
Via del Campo D'Aviazione 17

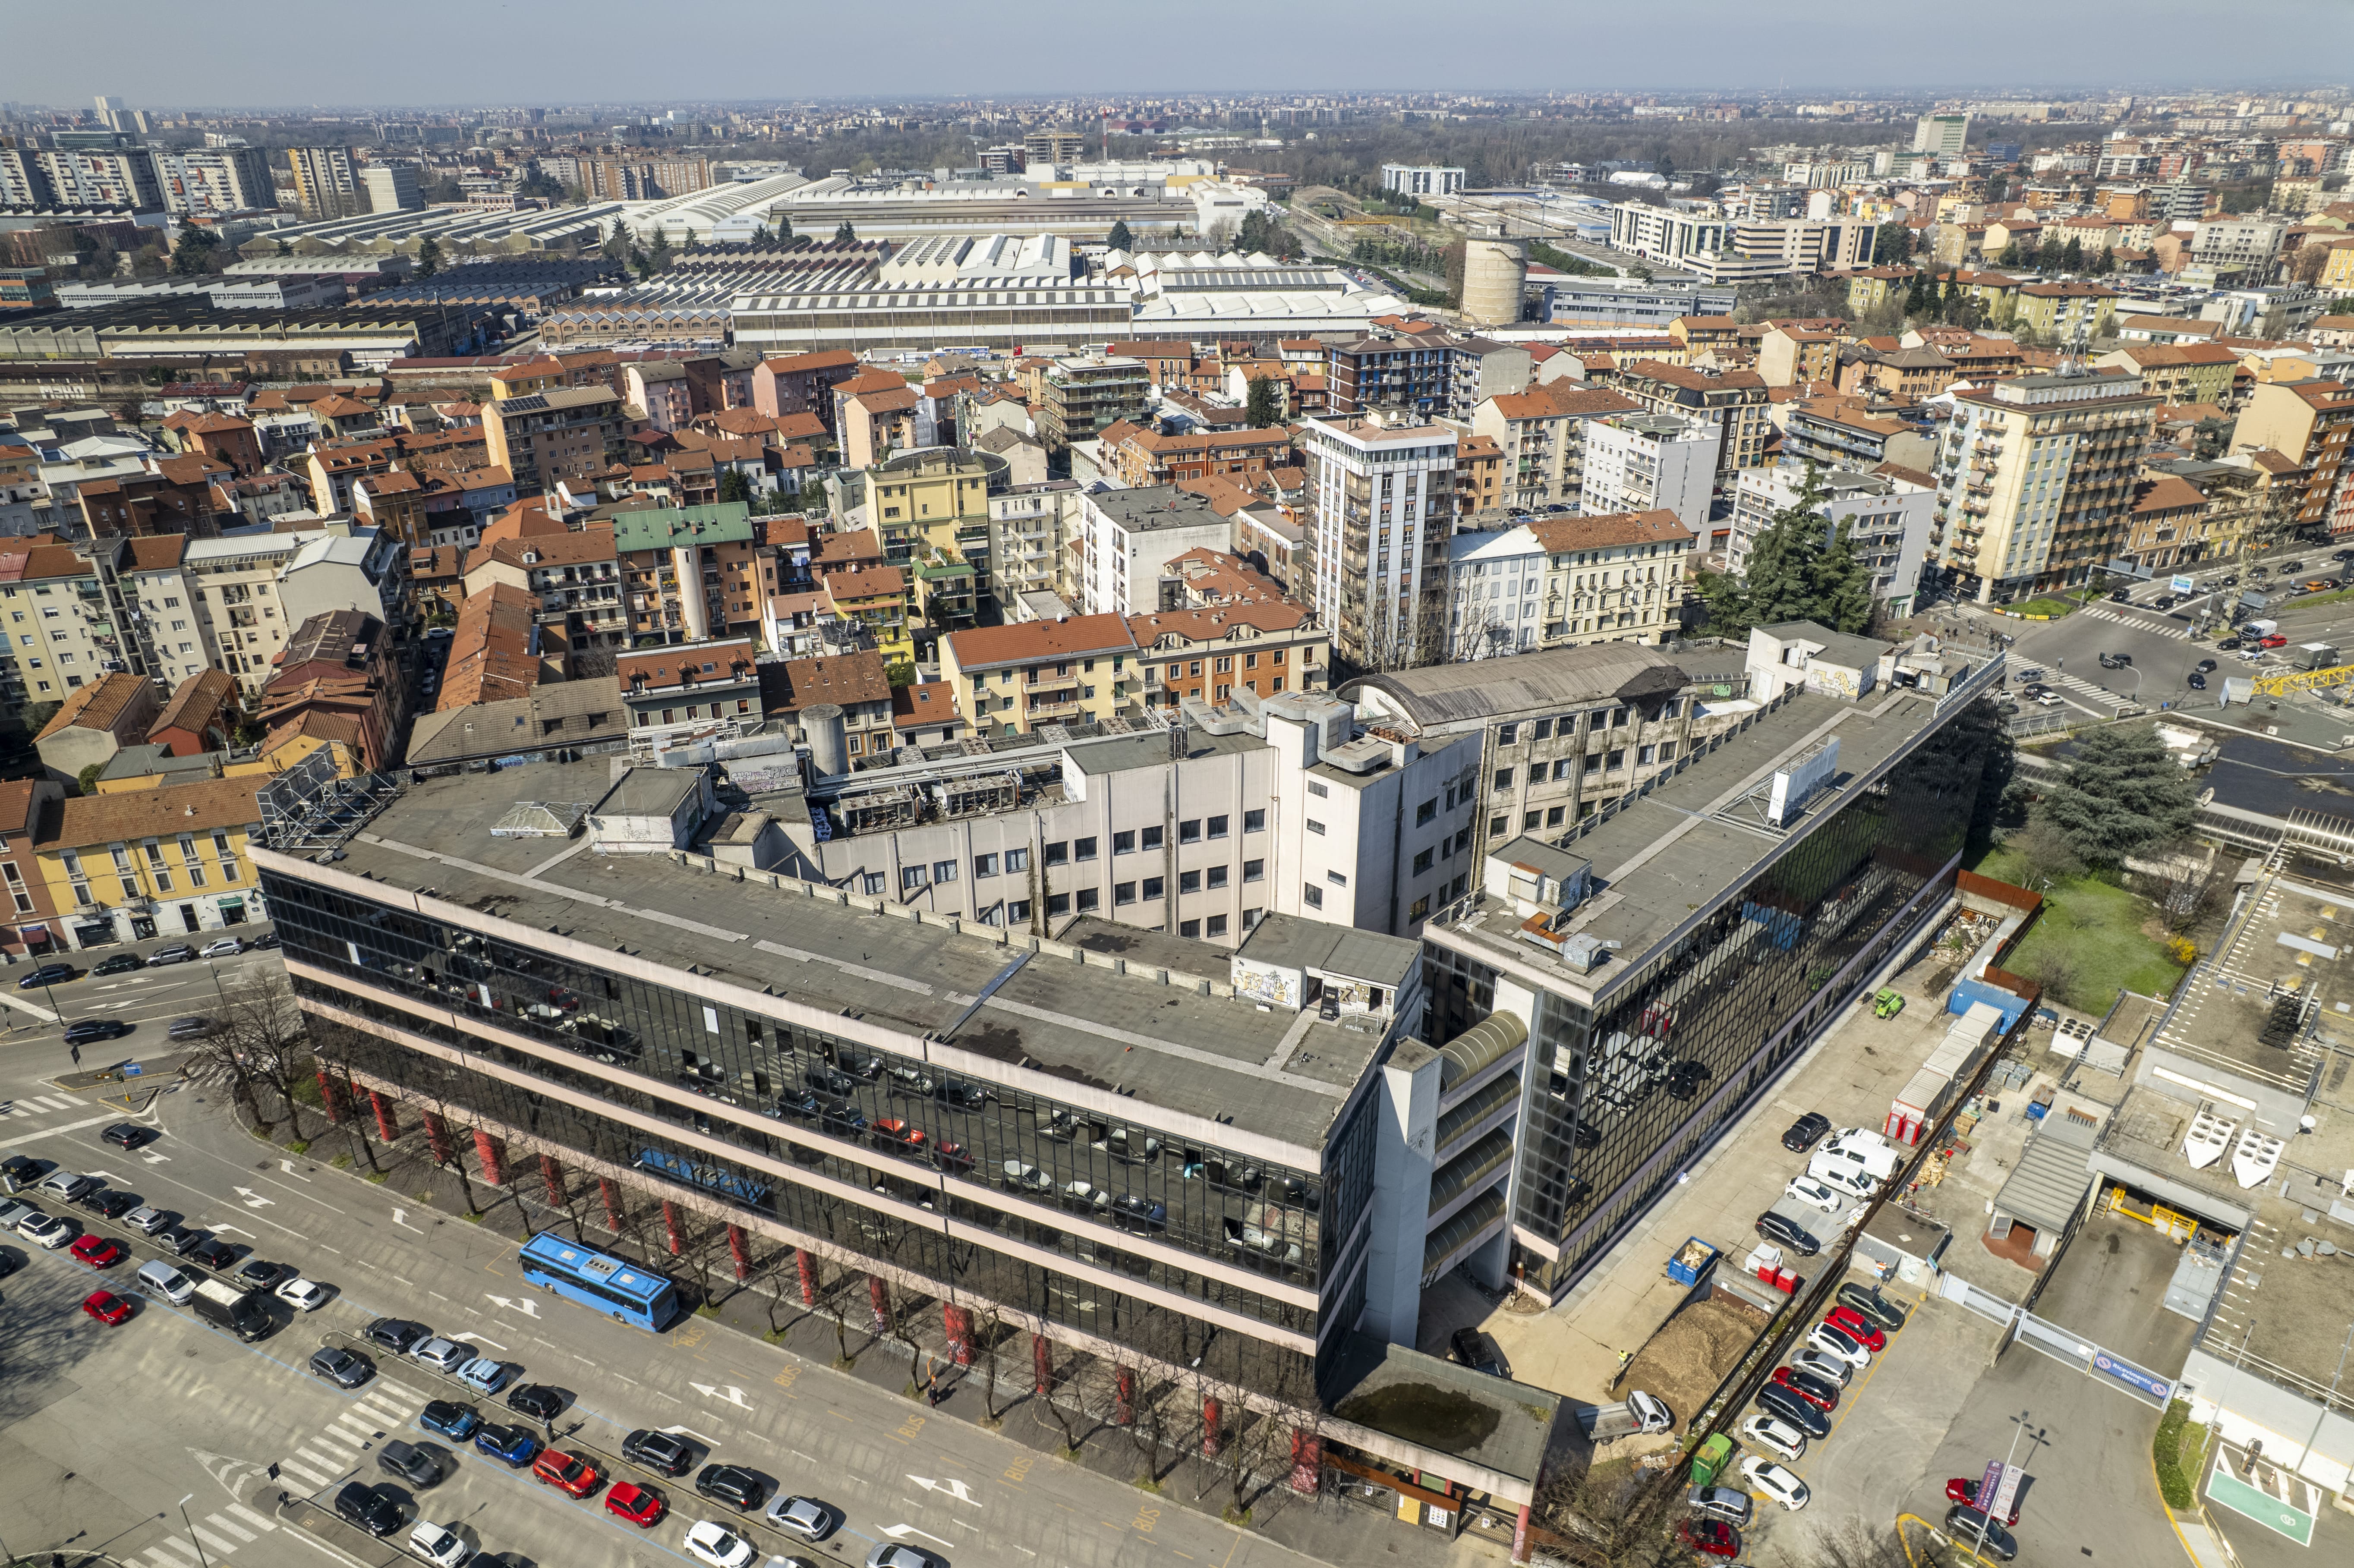
At Camerano, we completed a comprehensive strip-out and make-safe intervention on a commercial property of approximately 11,000 sqm in around three months, including approximately 800 sqm of former offices on the first floor. The works also covered the entire roof, extending over approximately 8,500 sqm and featuring fibre-cement panels and mineral wool insulation (FAV).
The project began with a preliminary inspection and disconnection of the systems, which was necessary to accurately identify which systems served the former supermarket and which belonged to the shopping centre.
Before work commenced on the roof, certified fall-protection nets were installed around skylights and roof canopies, ensuring the necessary safety conditions for the dismantling operations.
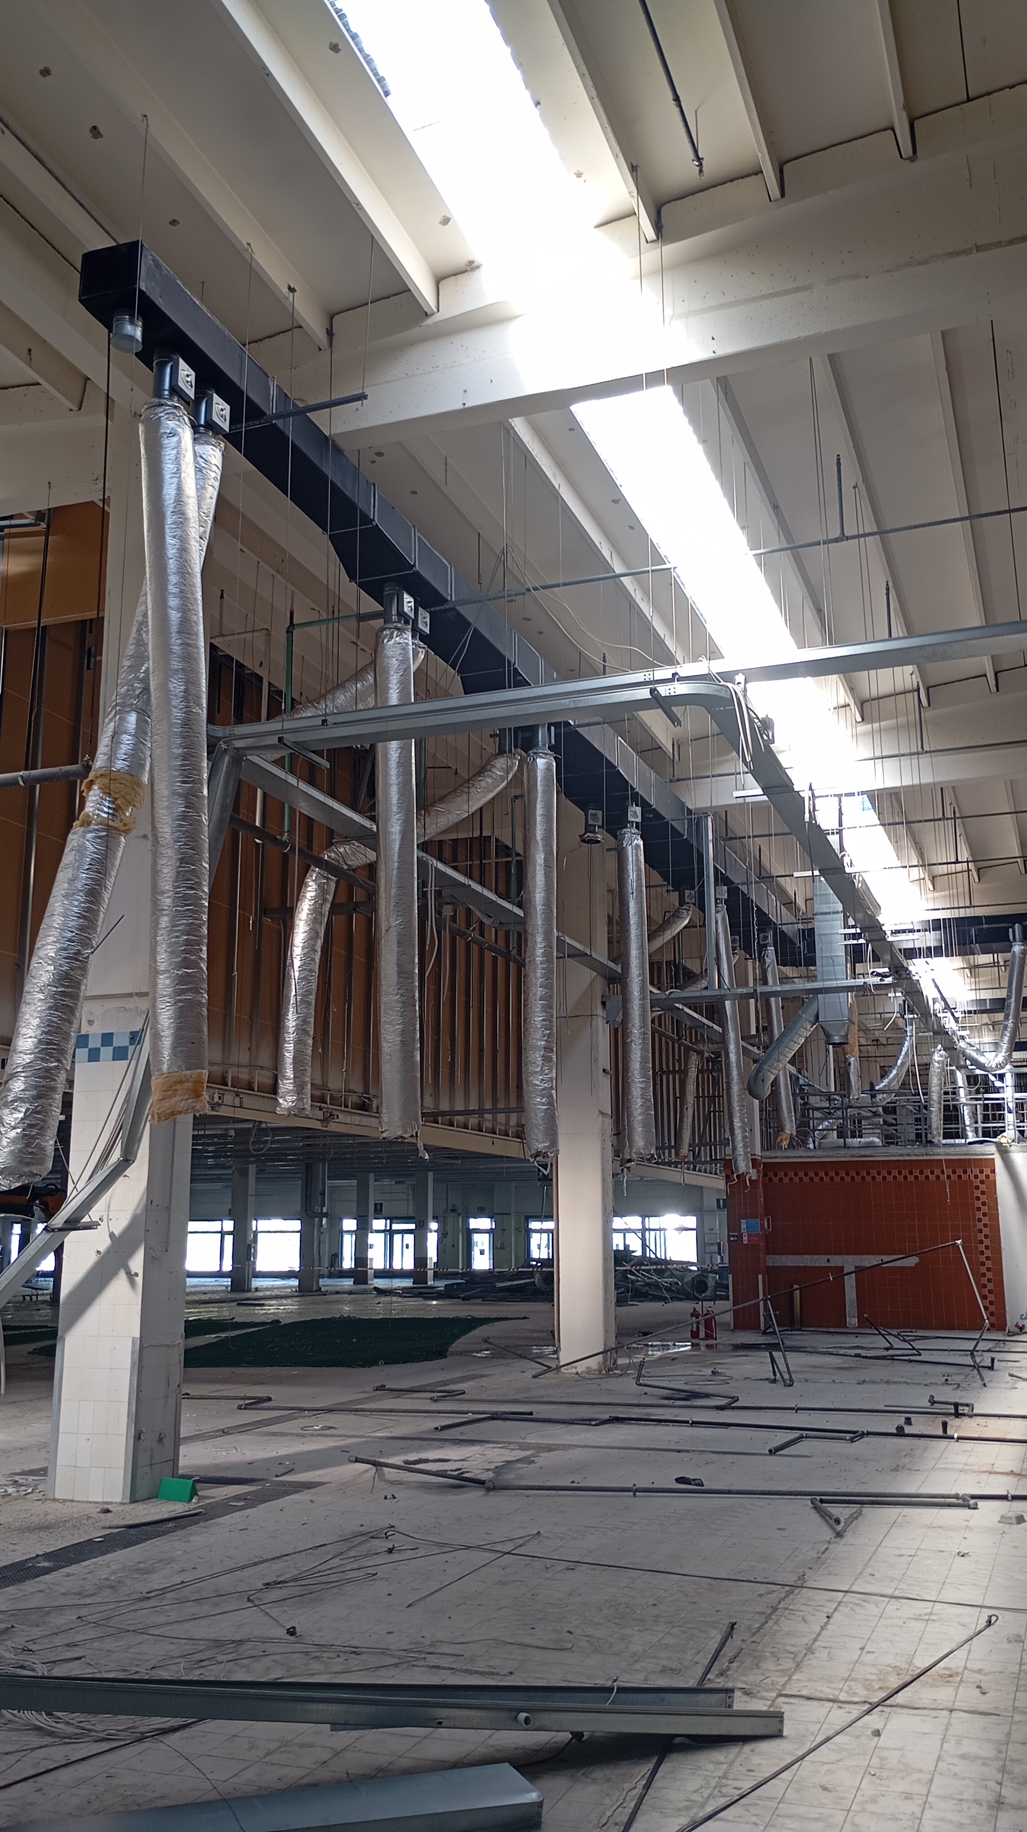
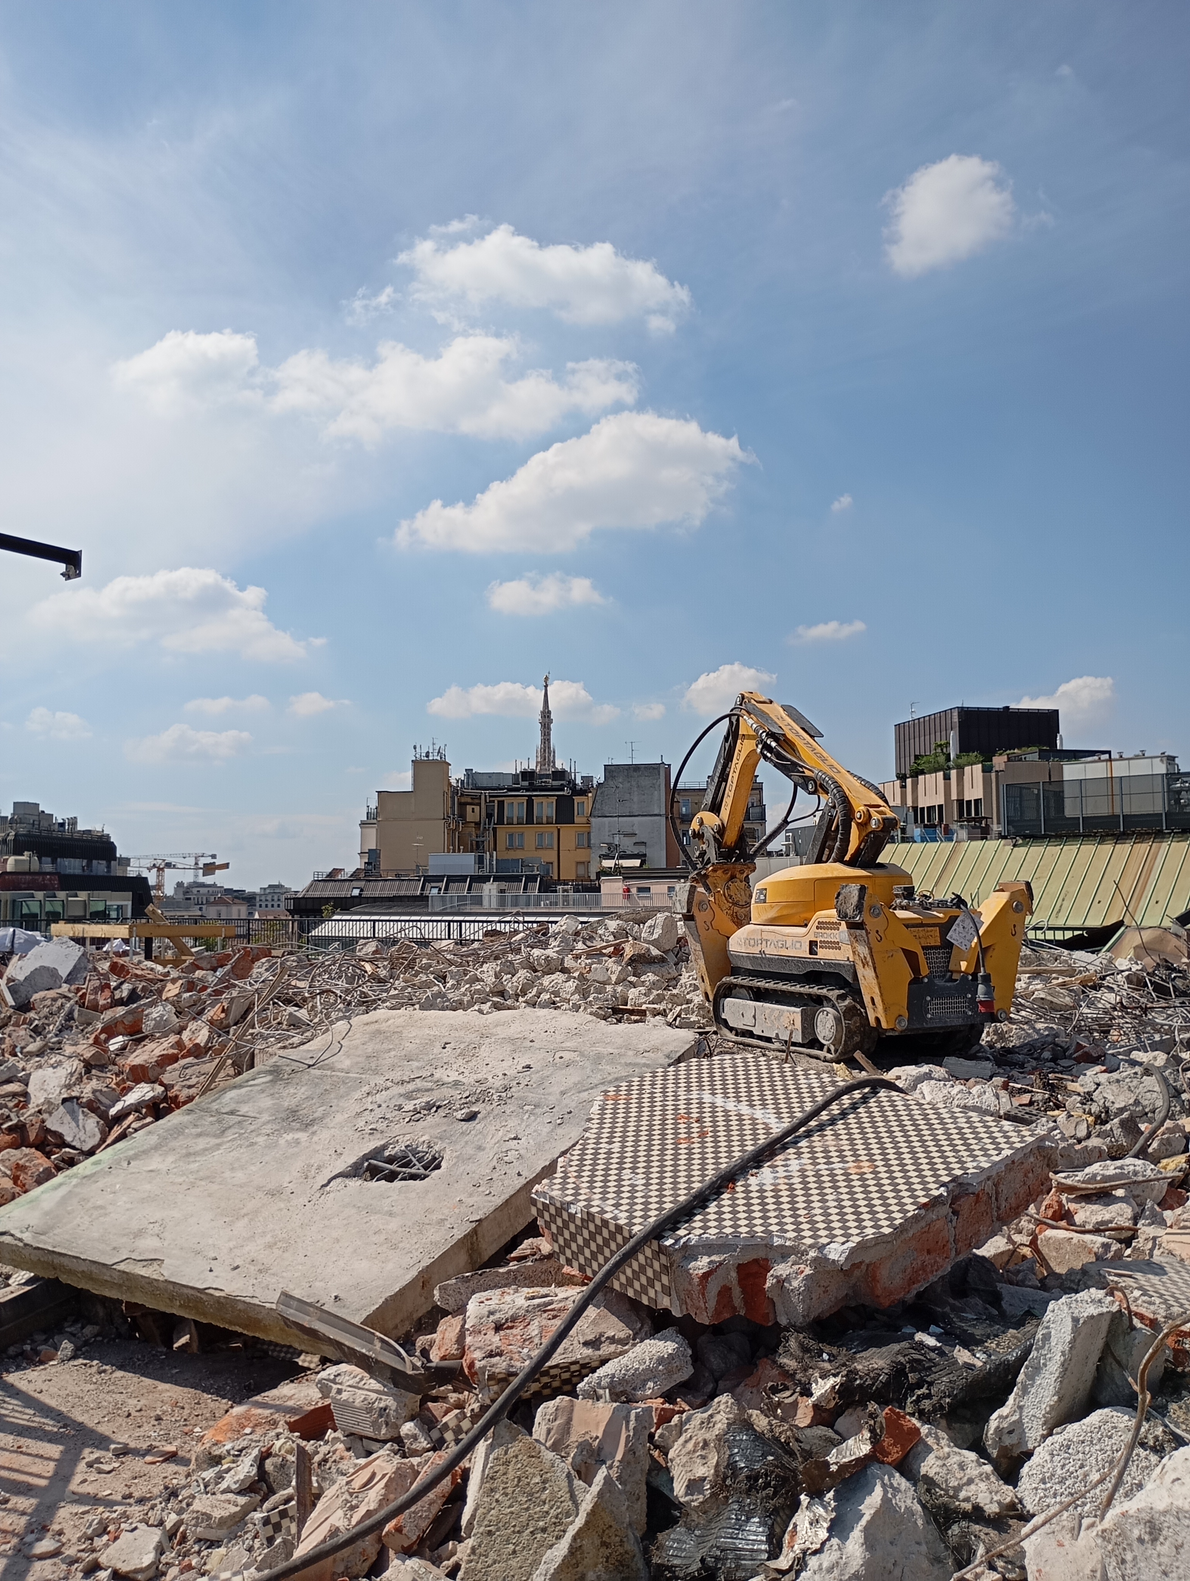
The works initially focused on the metal walkway and the air handling units (AHUs) serving the commercial area. The largest items of equipment were sectioned and lowered to ground level using a telescopic handler. This was followed by the removal of pipes and ductwork, which had first been stripped of their mineral wool insulation.
Particular attention was paid to the management of the materials present on the roof. Testing ruled out the presence of asbestos in the fibre-cement panels, which were therefore classified as non-hazardous waste and manually removed for disposal. Mineral wool insulation (FAV) was found underneath the panels and was classified as hazardous waste. The material was treated with a suitable encapsulating agent to limit fibre dispersion, packed into big bags and delivered to authorised waste-treatment facilities.
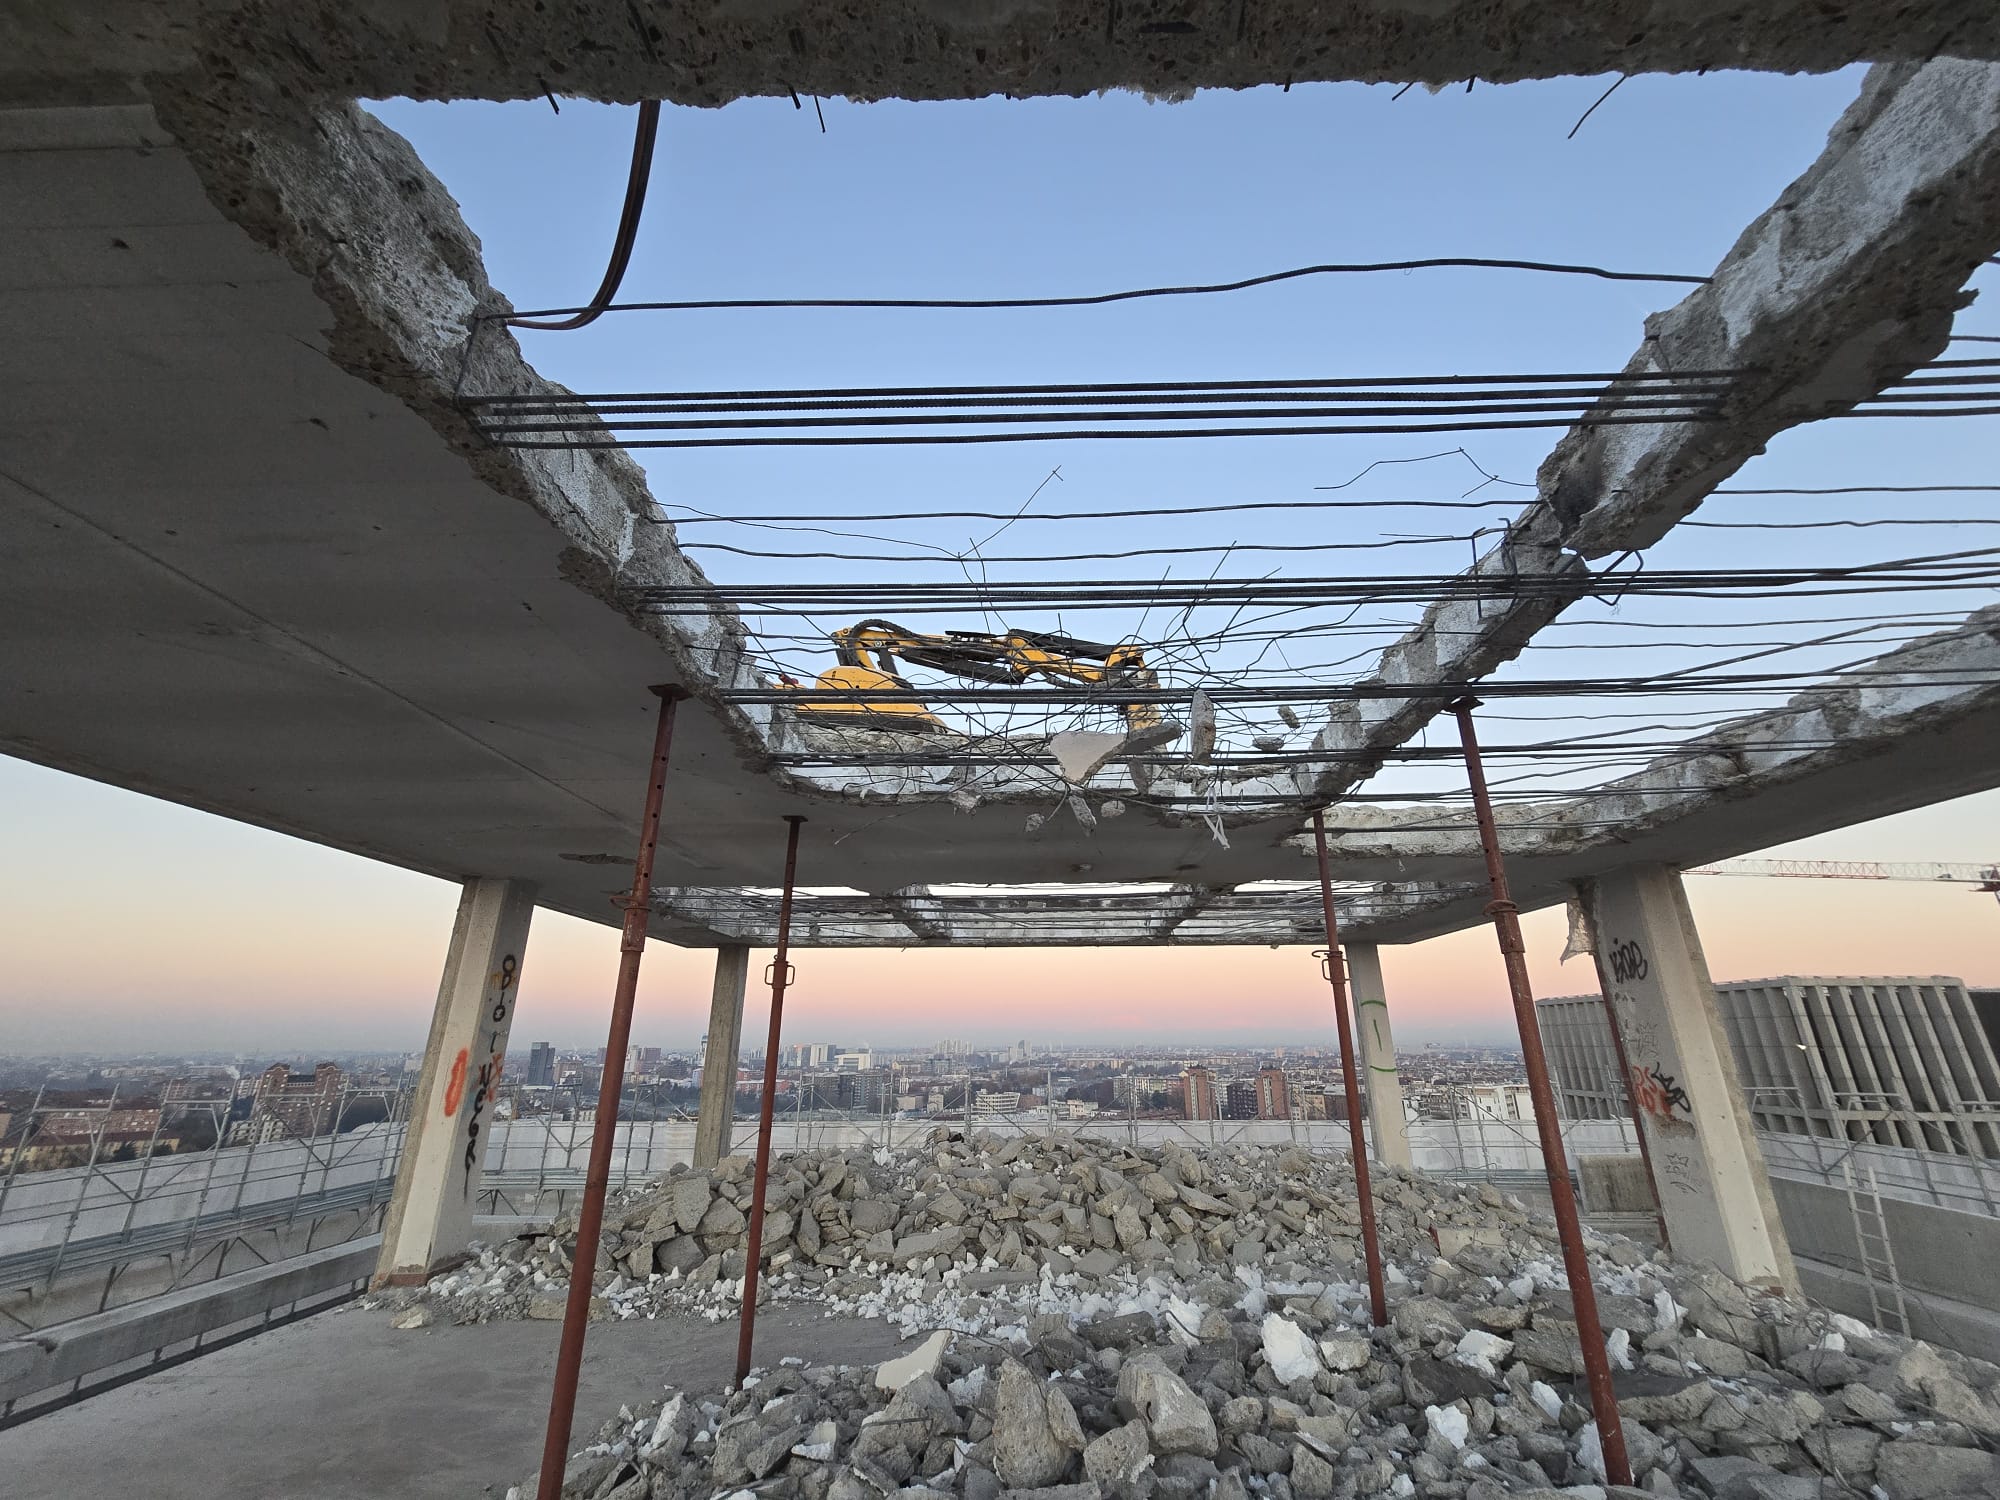
Once the strip-out had been completed, the roof was made safe by installing 20×20 mm welded wire mesh over the openings left by the removal of the skylights and roof canopies. In the areas adjacent to the shopping centre, a bituminous waterproofing membrane was also installed to prevent potential water infiltration.
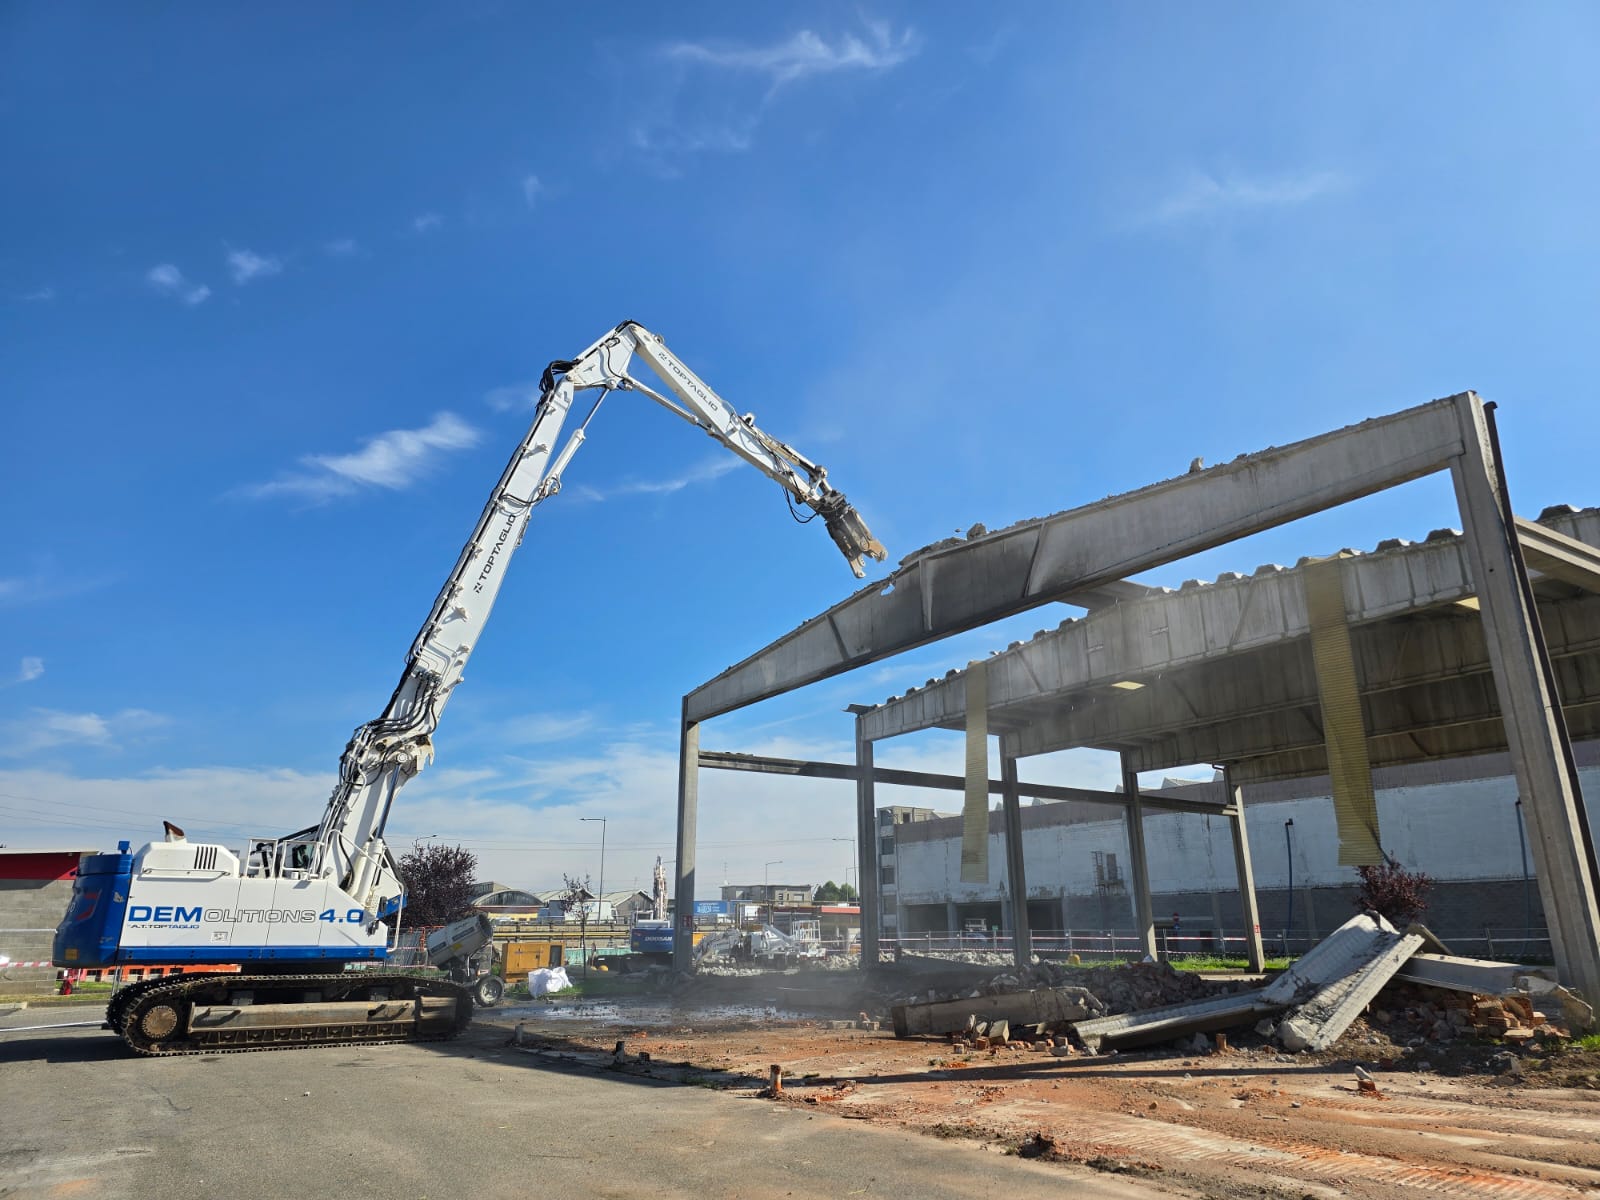
The next phase involved the removal of the two AHUs and five rooftop units located on the roof, each weighing approximately four tonnes. The equipment was lowered to ground level using a 72-tonne mobile crane equipped with an 80-metre telescopic boom. The crane operated at a significant working radius in order to avoid interference with the car park and the shopping centre's ongoing activities.
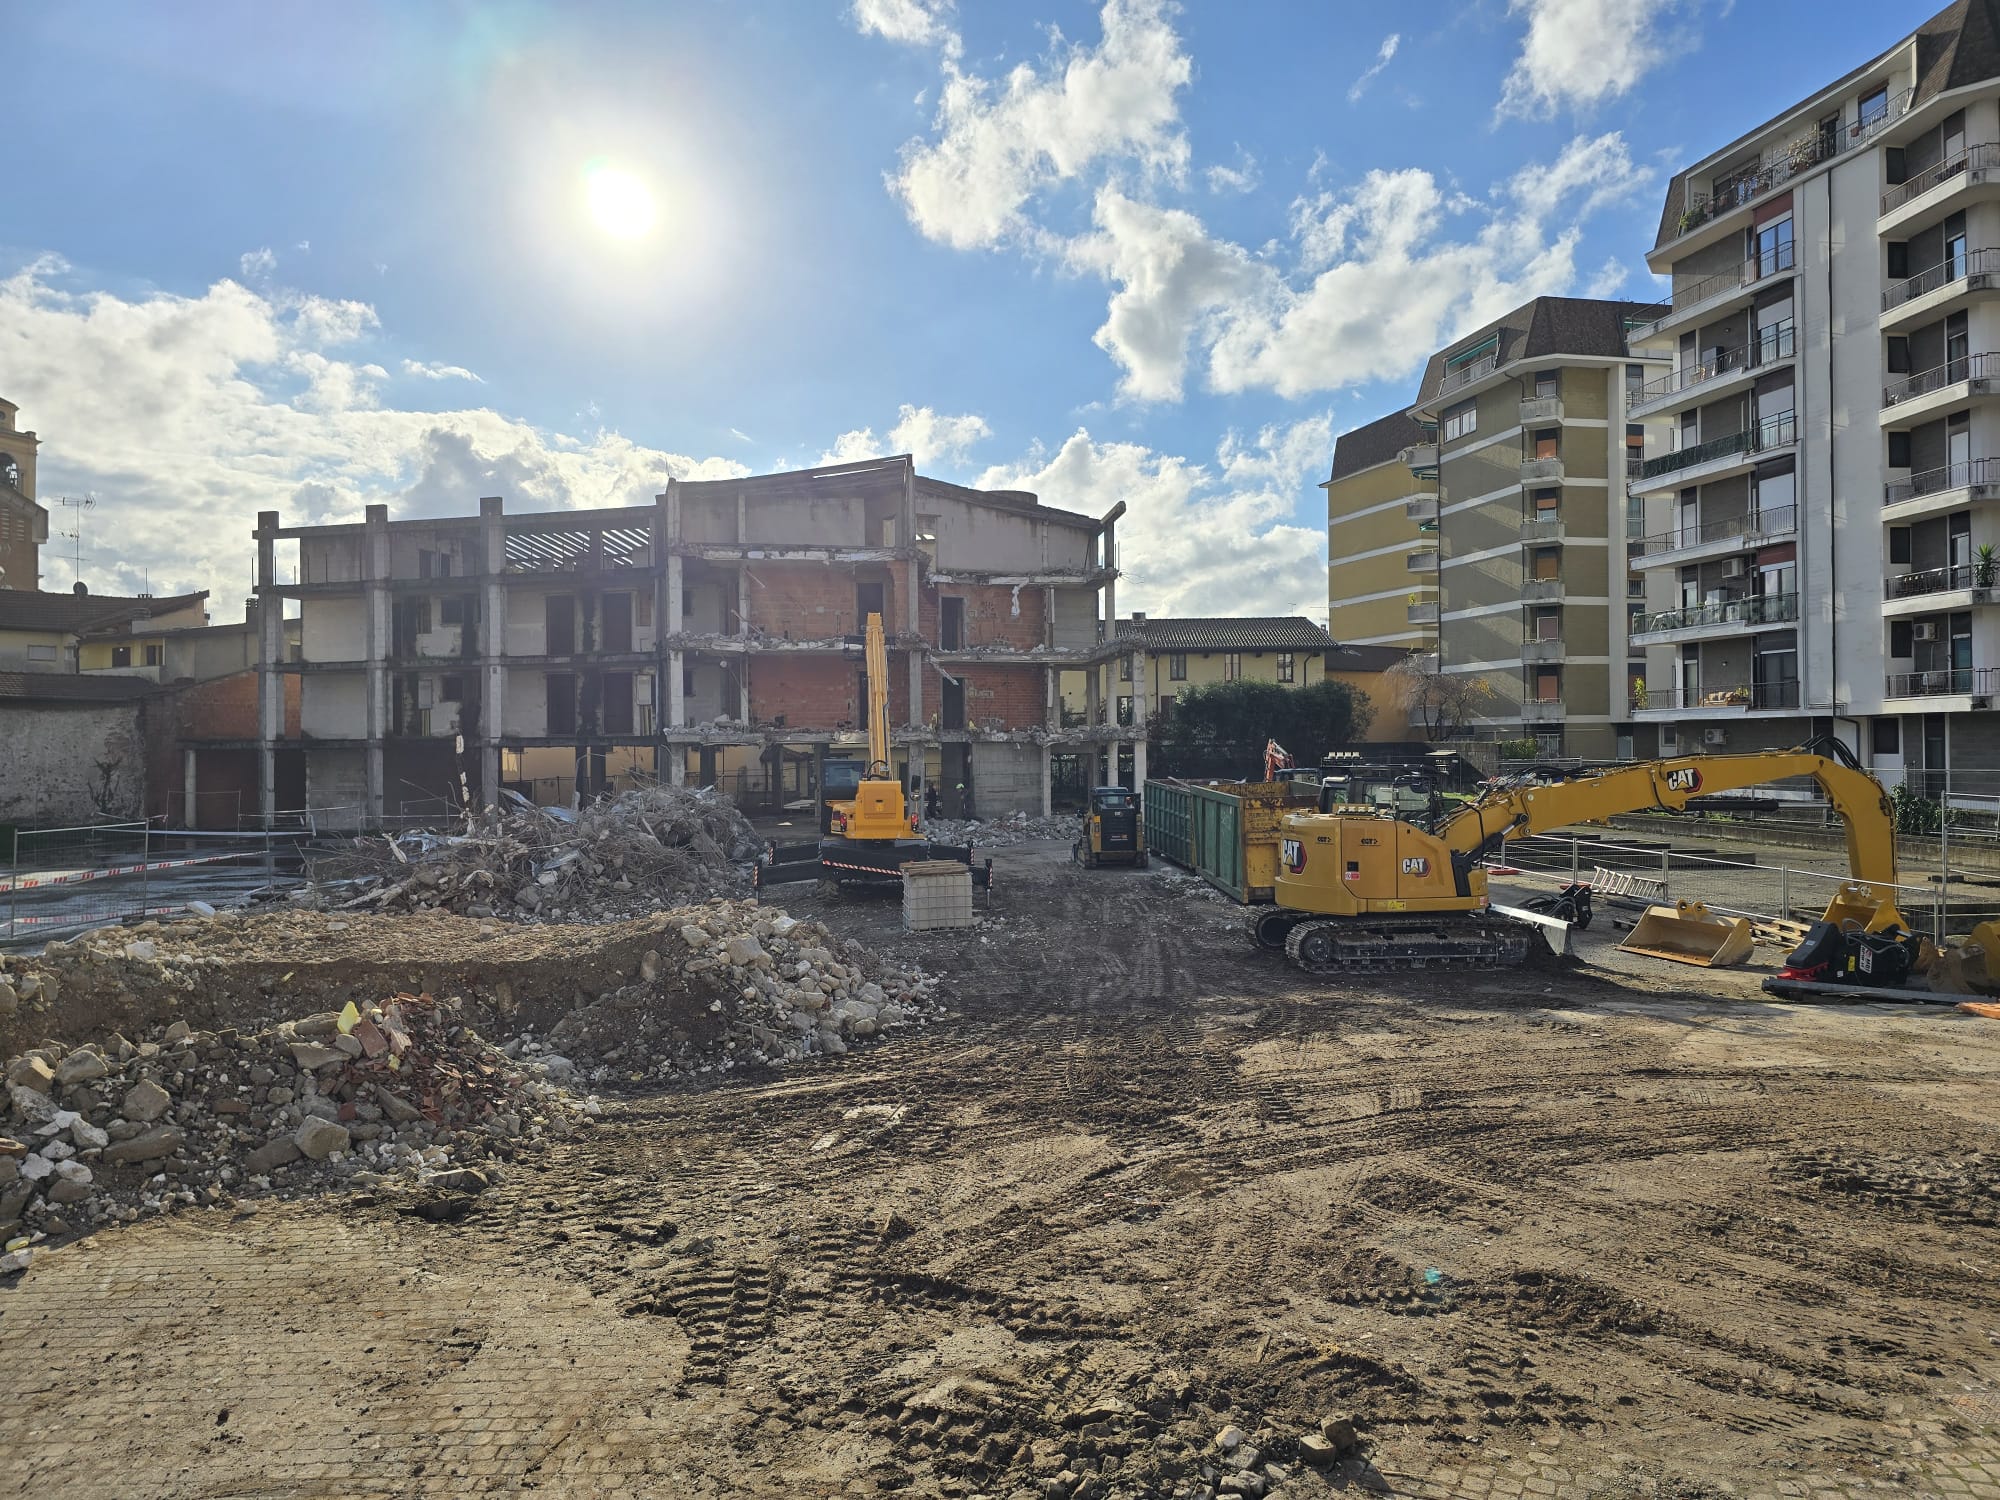
Once the roof strip-out was completed, the works continued inside the more than 11,000 sqm of floor space, including the former first-floor offices. HVAC systems, ductwork and plasterboard partition walls were removed, leaving the areas completely cleared.
To ensure compliance with the project schedule, a 10-tonne Cat 308 compact-radius excavator equipped with a shear was used, allowing rapid removal of ventilation ducts and piping. Work at height was completed using an MEWP, with brackets and bolted connections being cut and removed.
After approximately three months of work, the building was completely emptied and stripped back to its bare structure, with only the structural elements and flooring remaining in place. The project presented significant challenges in terms of scale, material management and operational complexity, but was successfully completed in full compliance with safety requirements and contractual deadlines.





.jpeg)
.jpeg)
.jpeg)




.jpg)


.jpeg)


%25201.png)


