BIGLI 6

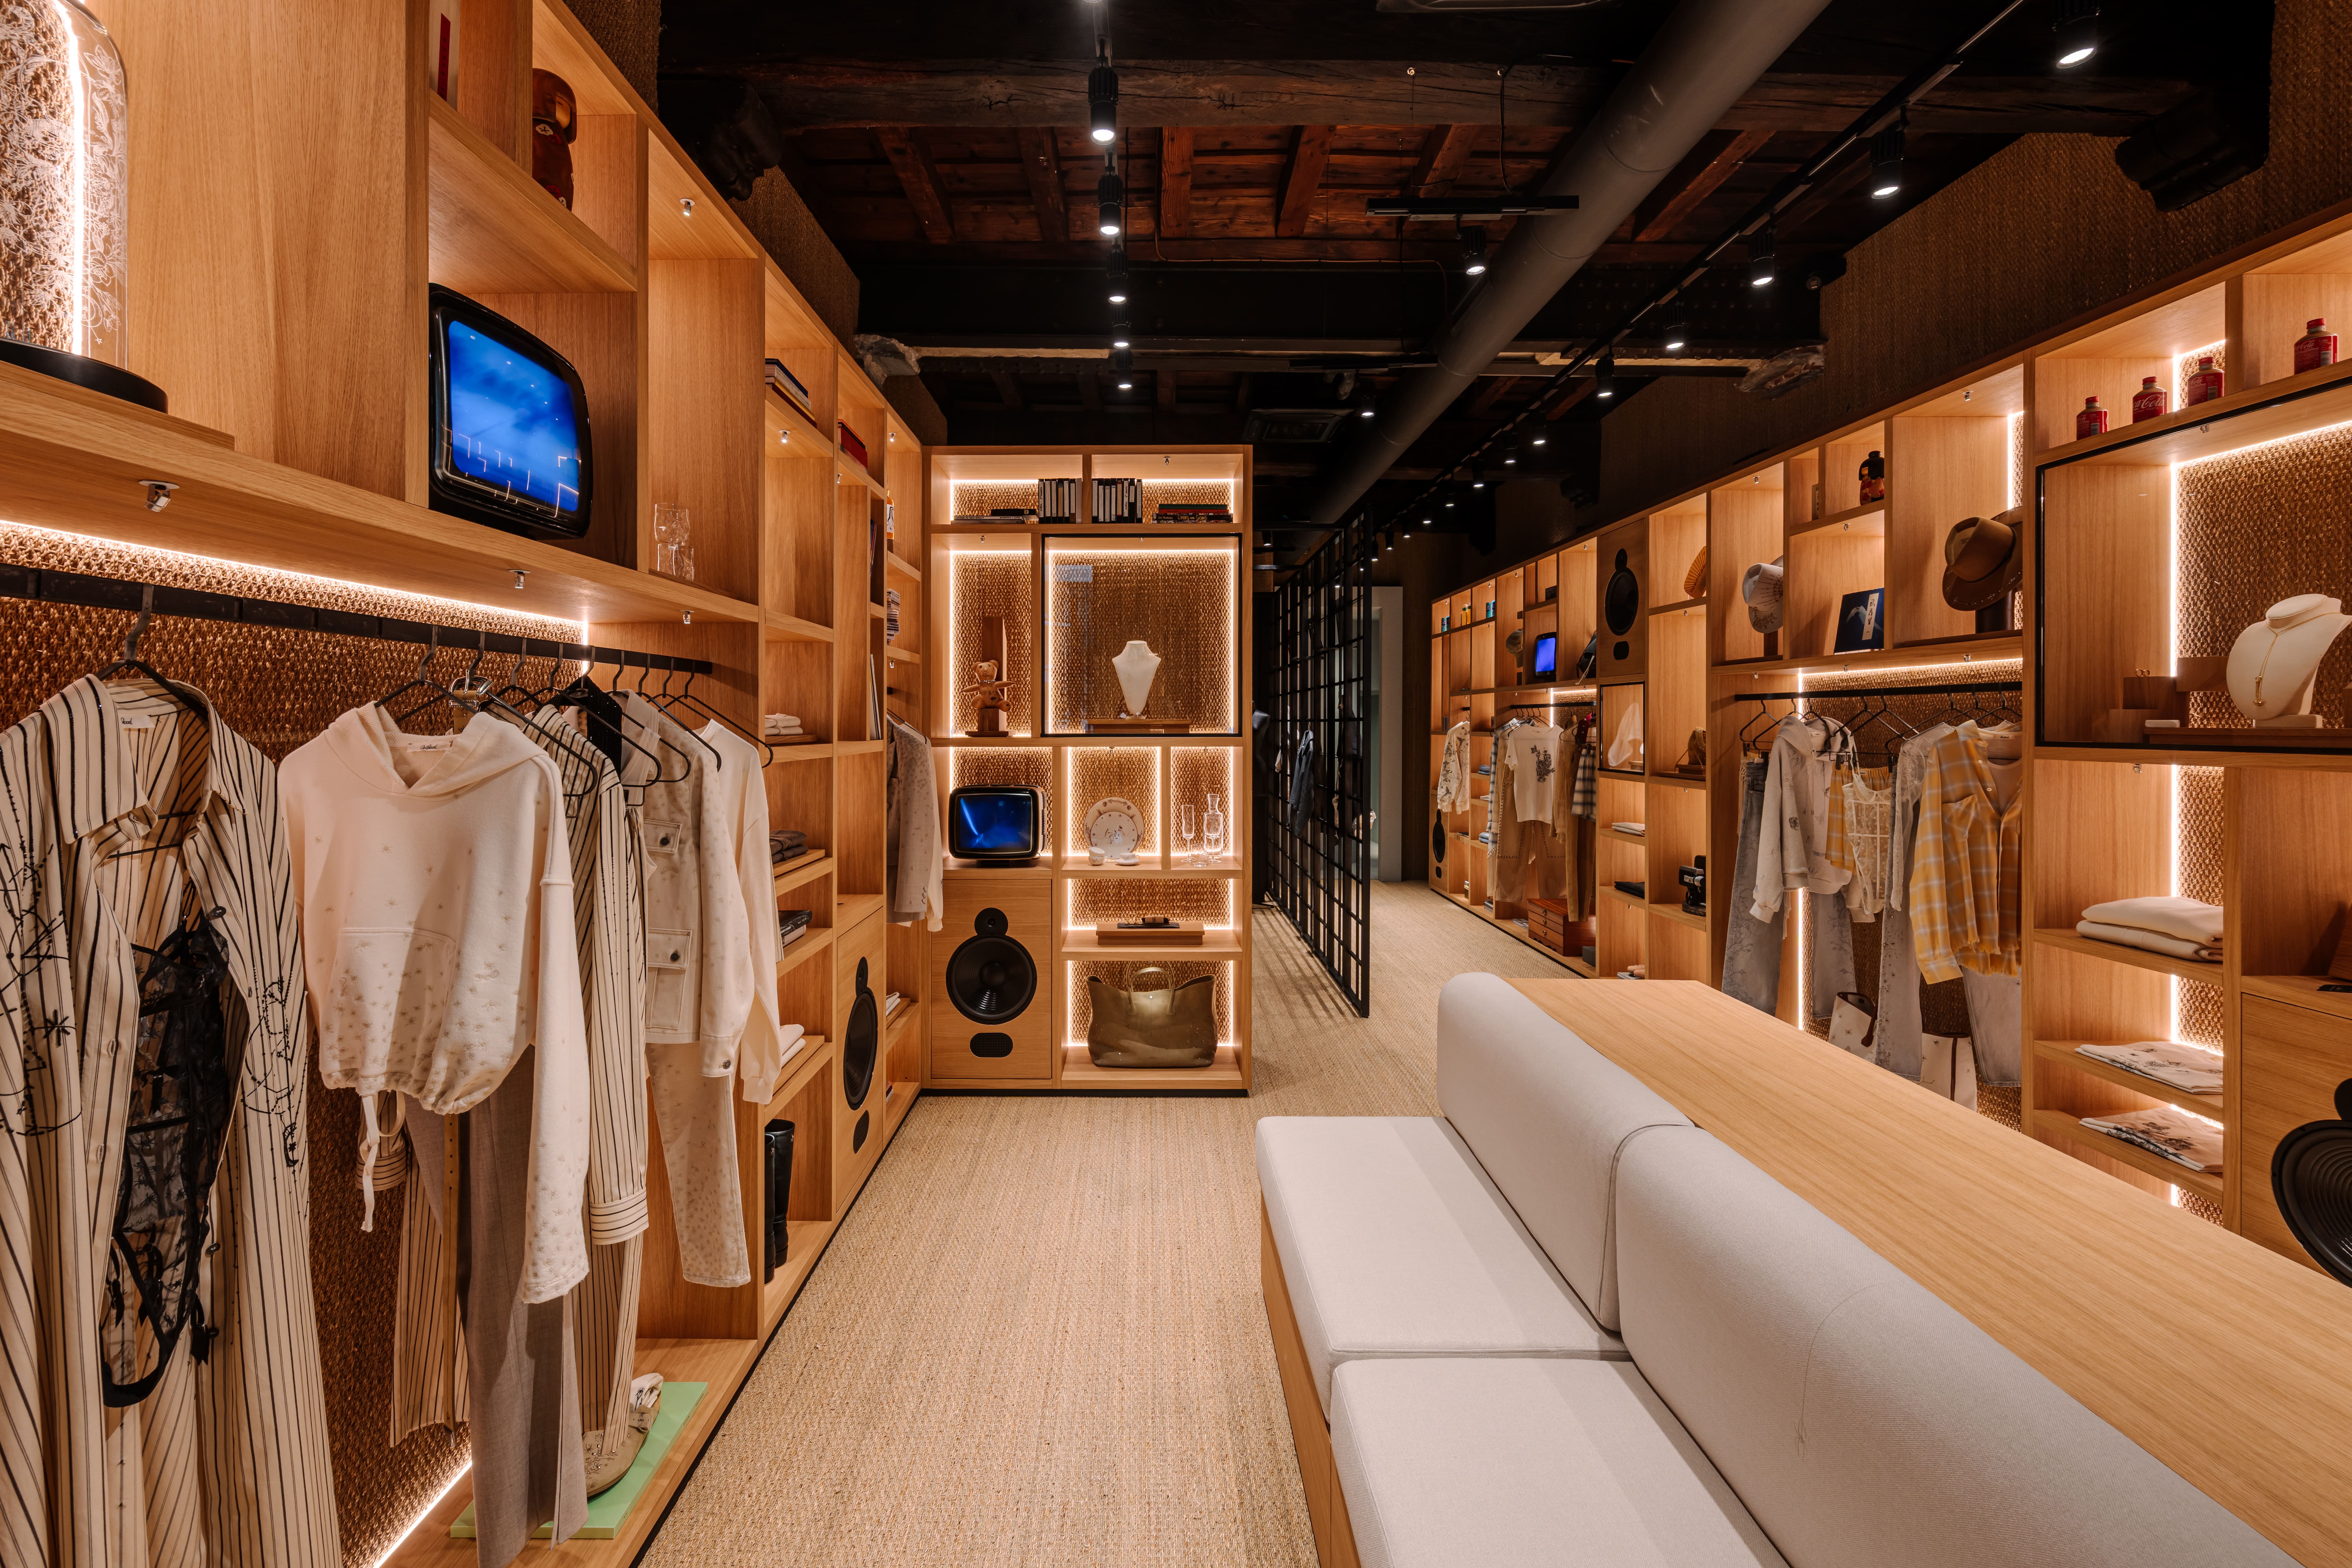
In the heart of Milan’s Quadrilatero della Moda (Fashion District), a 220 sqm retail fit-out and refurbishment was completed within a historic building protected by the Italian Heritage Authority. The project's main challenge was to deliver the entire intervention—including construction works, MEP systems, finishes, and bespoke fit-out—in just 9 weeks, while preserving the building's historical identity and seamlessly integrating it with a contemporary, high-end architectural concept.
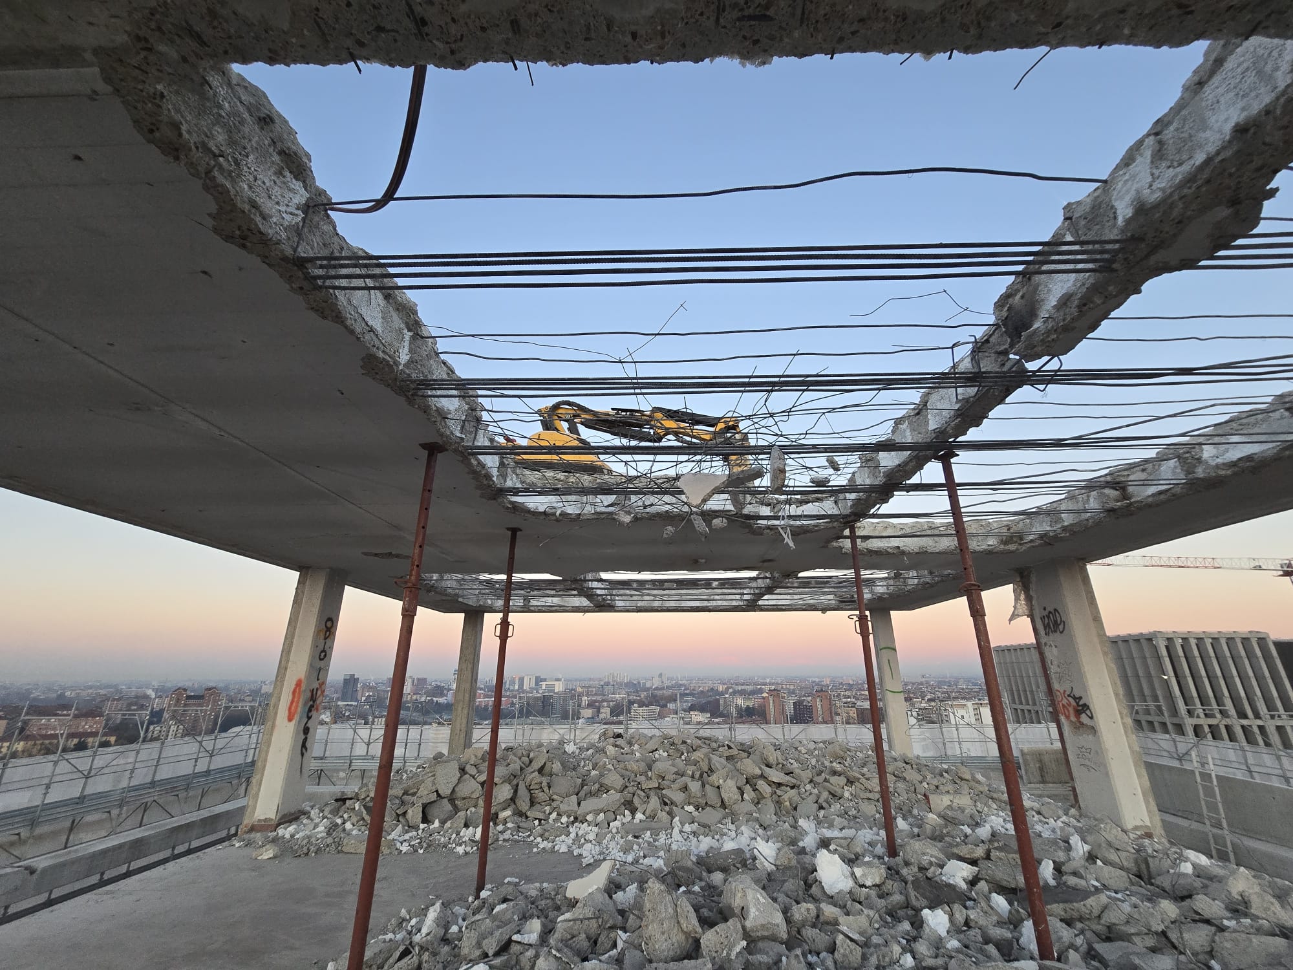
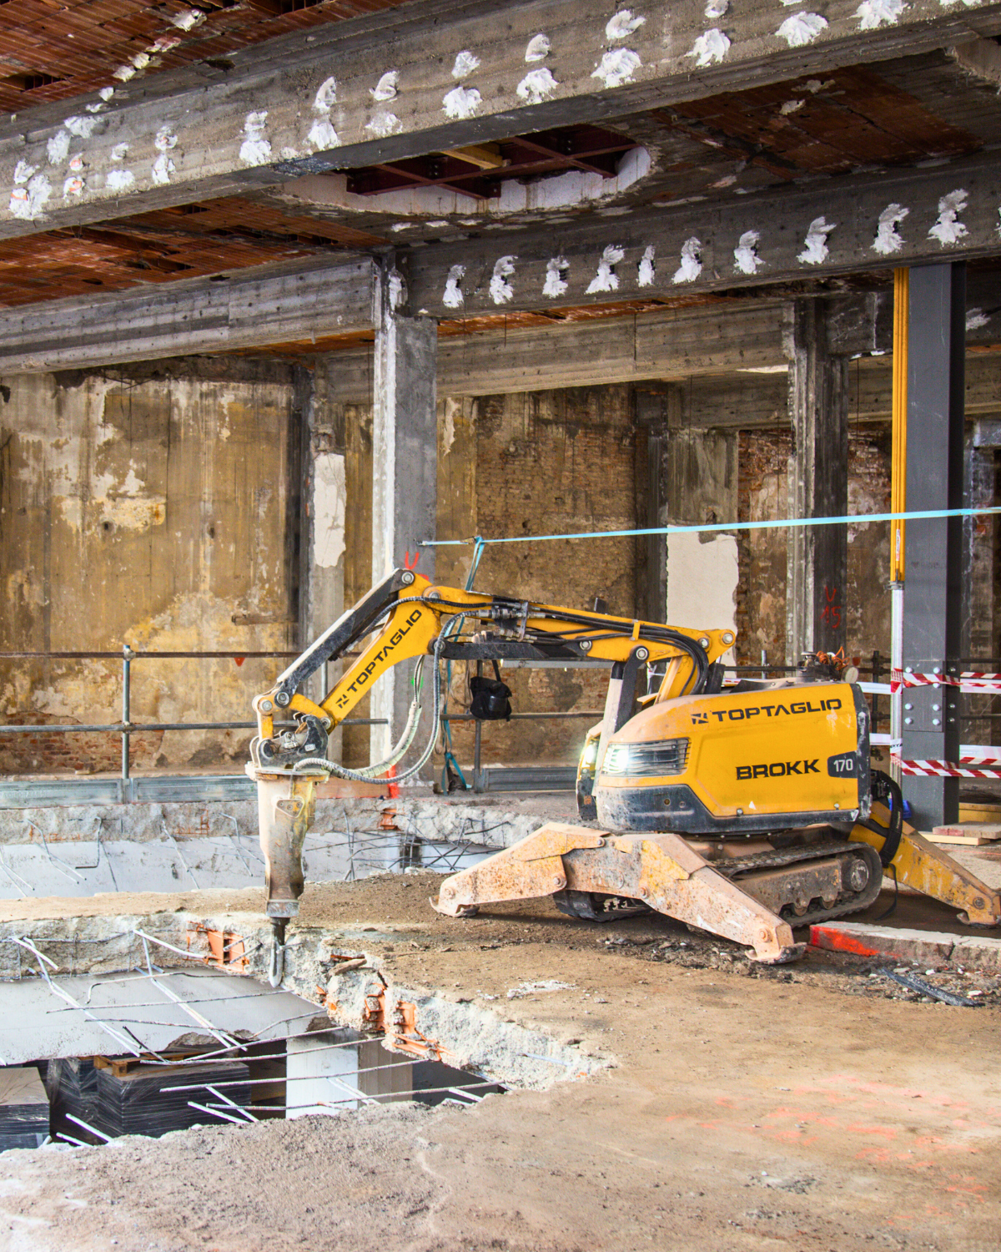
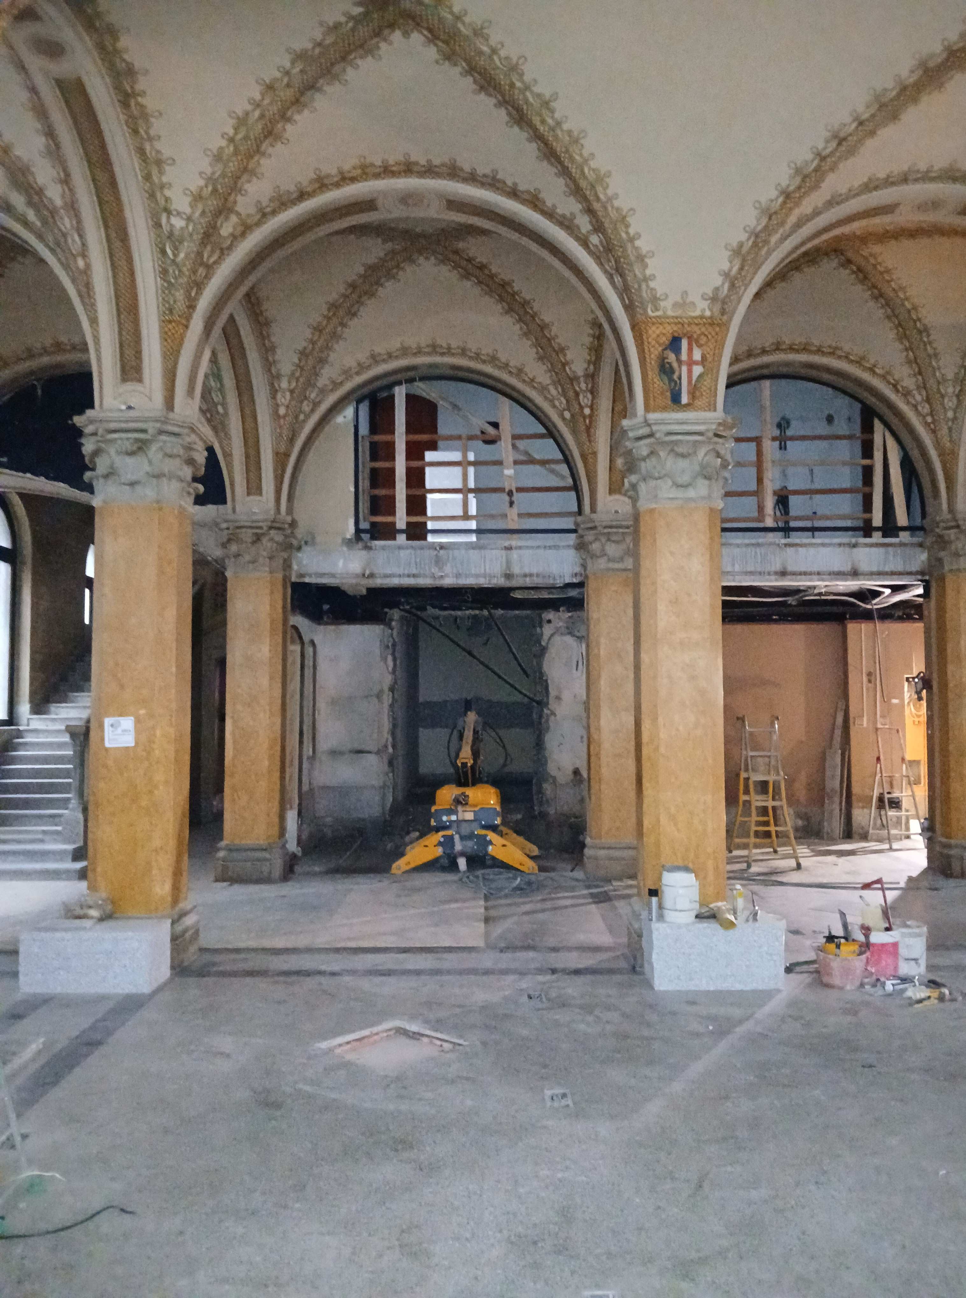
The project began with the strip-out of the existing building services and internal demolition works, carried out with particular care to recover the protected historic flooring, which was carefully removed, stored, and reinstalled during the final stages of construction. To correct the irregular geometry of the existing walls, new lining walls were built throughout the property. This solution also allowed the preservation of the original marble columns and stone capitals while concealing the main mechanical and electrical services within the new wall cavities.
The original coffered timber ceilings were preserved and integrated with the new air conditioning and ventilation systems. In areas featuring masonry ceilings, plasterboard bulkheads were introduced to discreetly accommodate the new mechanical and electrical installations. The original timber flooring was protected using polyethylene sheeting and fibre-reinforced screeds, over which coconut fibre carpets and carpeting were installed, extending the same material palette to walls and bespoke furnishings. Other spaces feature textured finishes and antiqued vintage mirrors, creating a refined and immersive atmosphere.
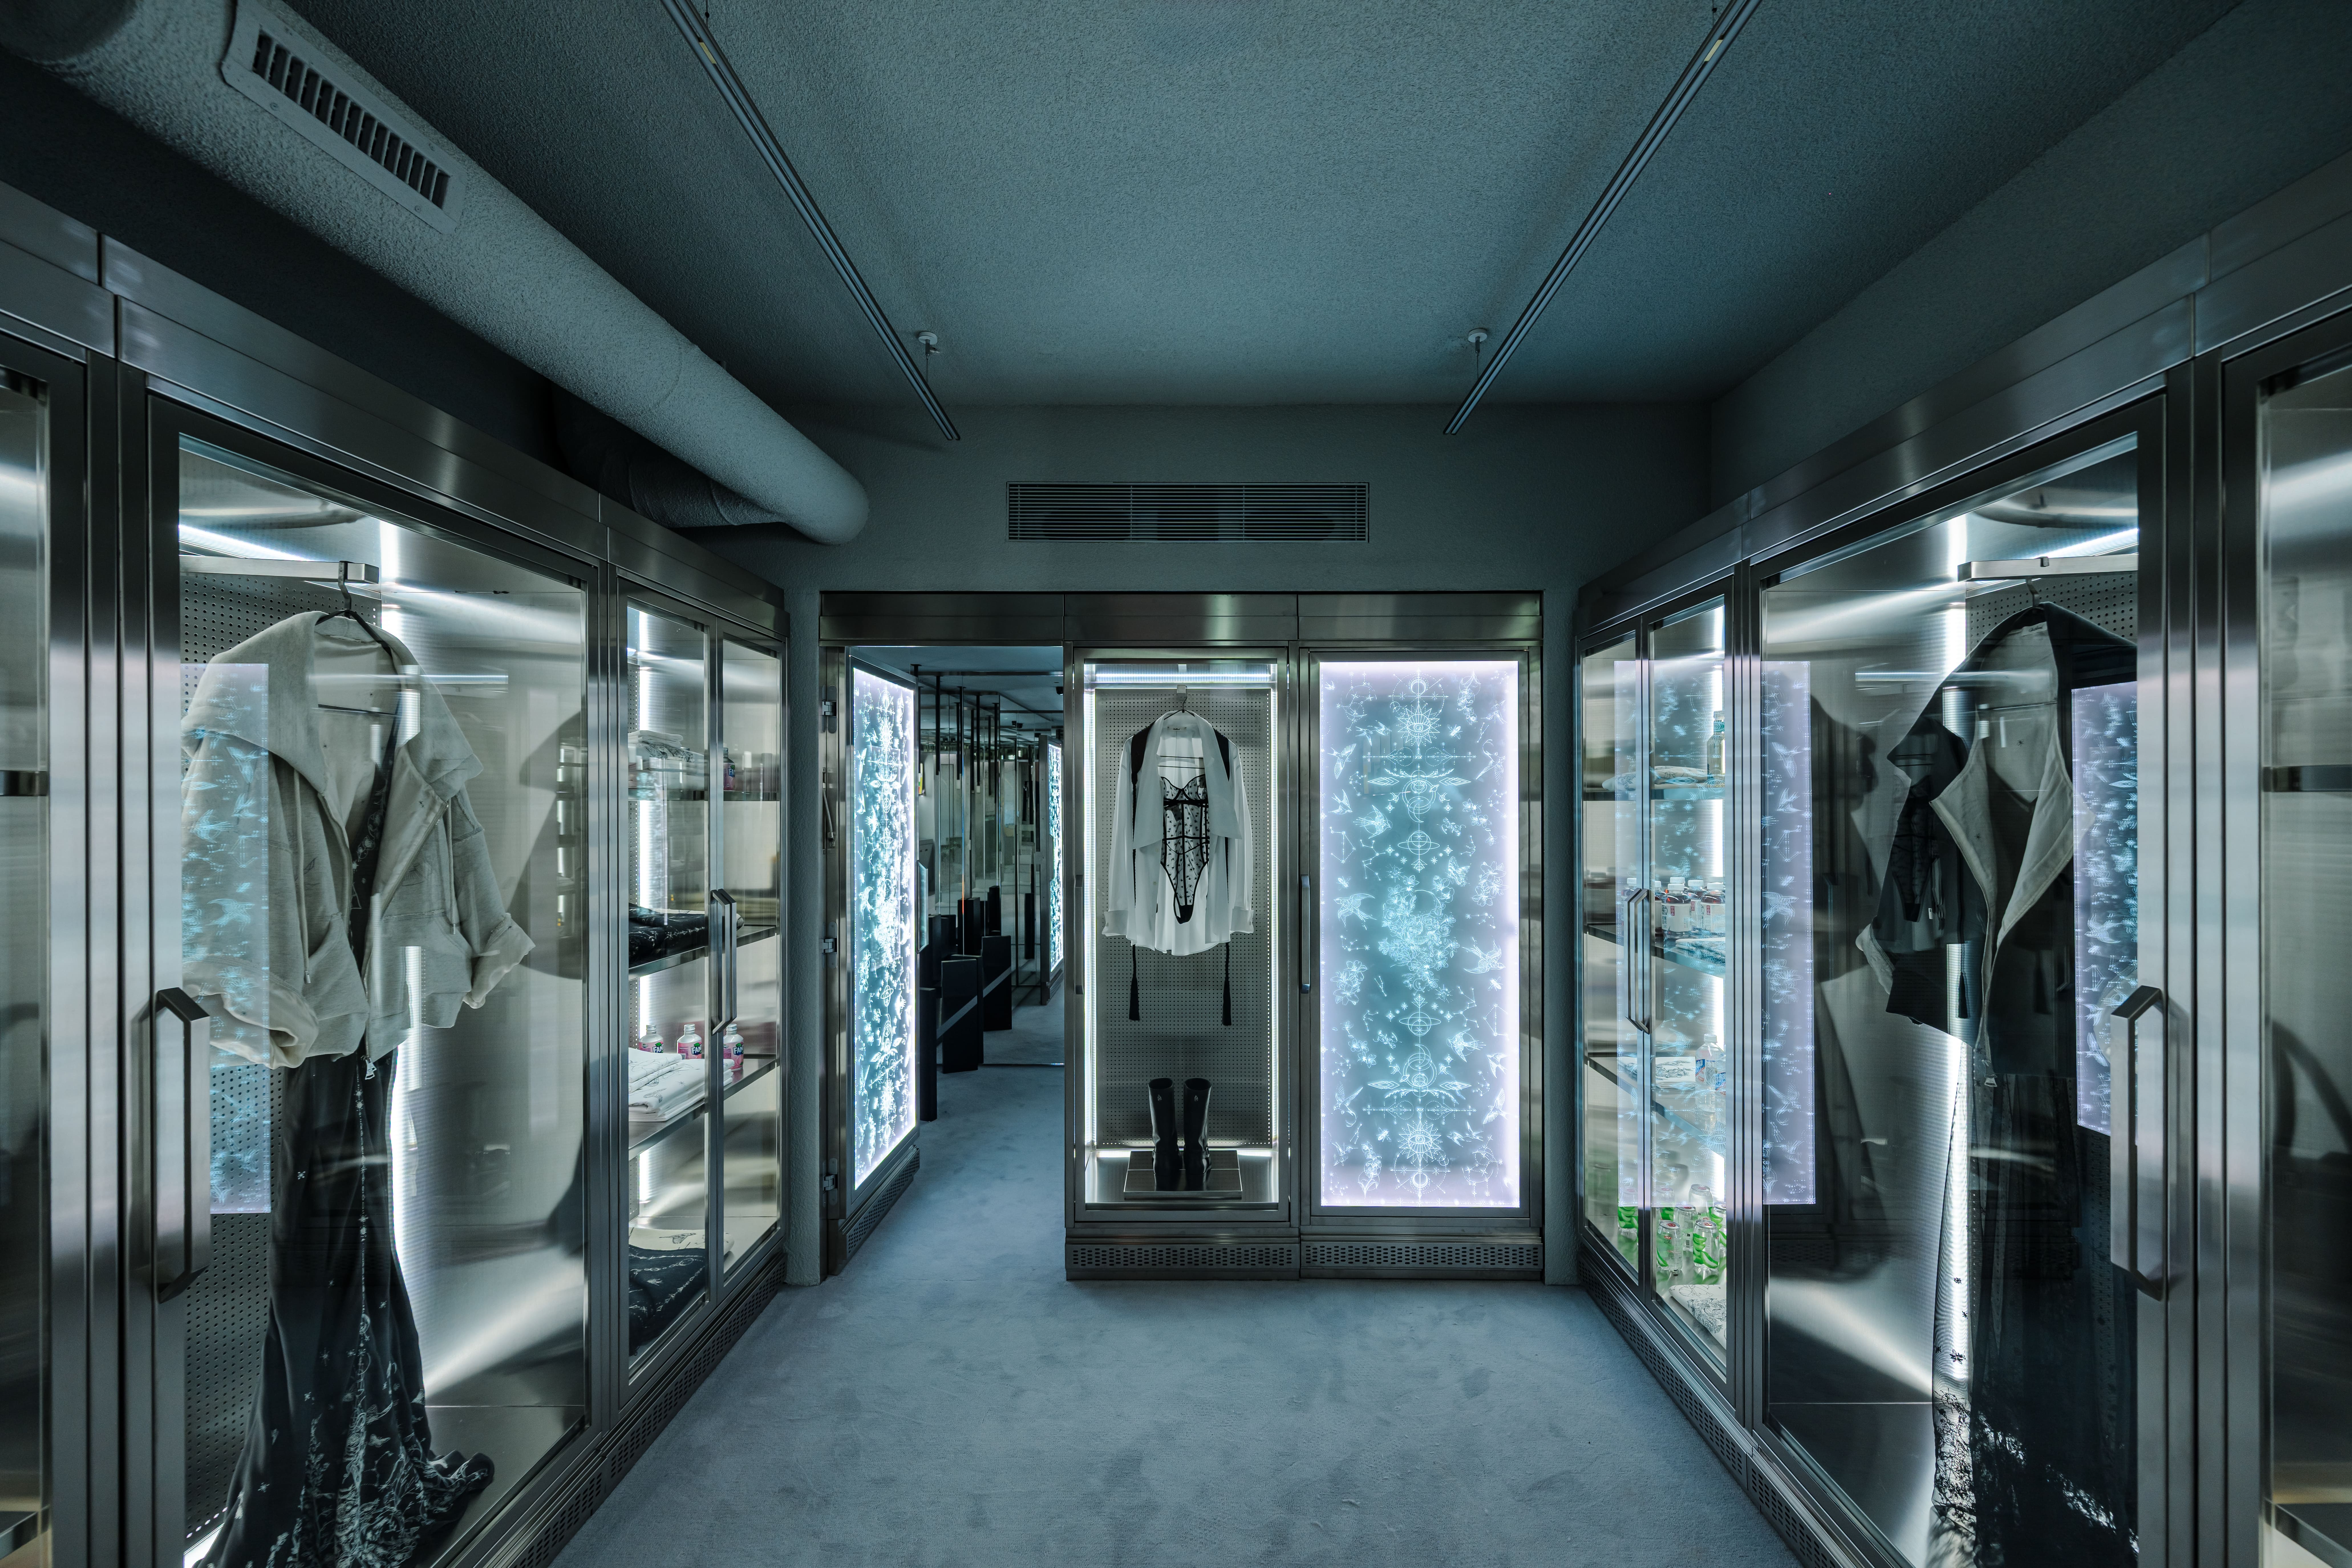
A distinctive feature of the project is the 50 sqm LED wall installed along the staircase leading to the basement. The lower ground floor also houses the new boiler plant, the main MEP distribution systems, and the building's main electrical switchboard. The basement retail areas were designed with an industrial-inspired setting, including custom-built mock refrigerators and an industrial kitchen used as display elements for clothing and accessories.
The ground floor accommodates two spacious retail areas: one dedicated to jewellery and accessories, and the other to clothing, complete with a garment customization area. Enhancing the customer experience is a high-performance audio system combining feature loudspeakers with invisible in-wall speakers, creating a fully immersive sound environment.
To meet the demanding construction schedule, all bespoke furniture and the "box-in-the-box" systems, including fitting rooms and service areas, were prefabricated off-site and assembled on-site with exceptional precision. The final result is a premium retail environment that successfully combines architectural heritage, technological innovation, and high-end finishes.

.jpg)
.jpg)


.jpeg)
.jpeg)
.jpeg)




.jpg)


.jpeg)


%25201.png)


