V.LE REGINA GIOVANNA 27

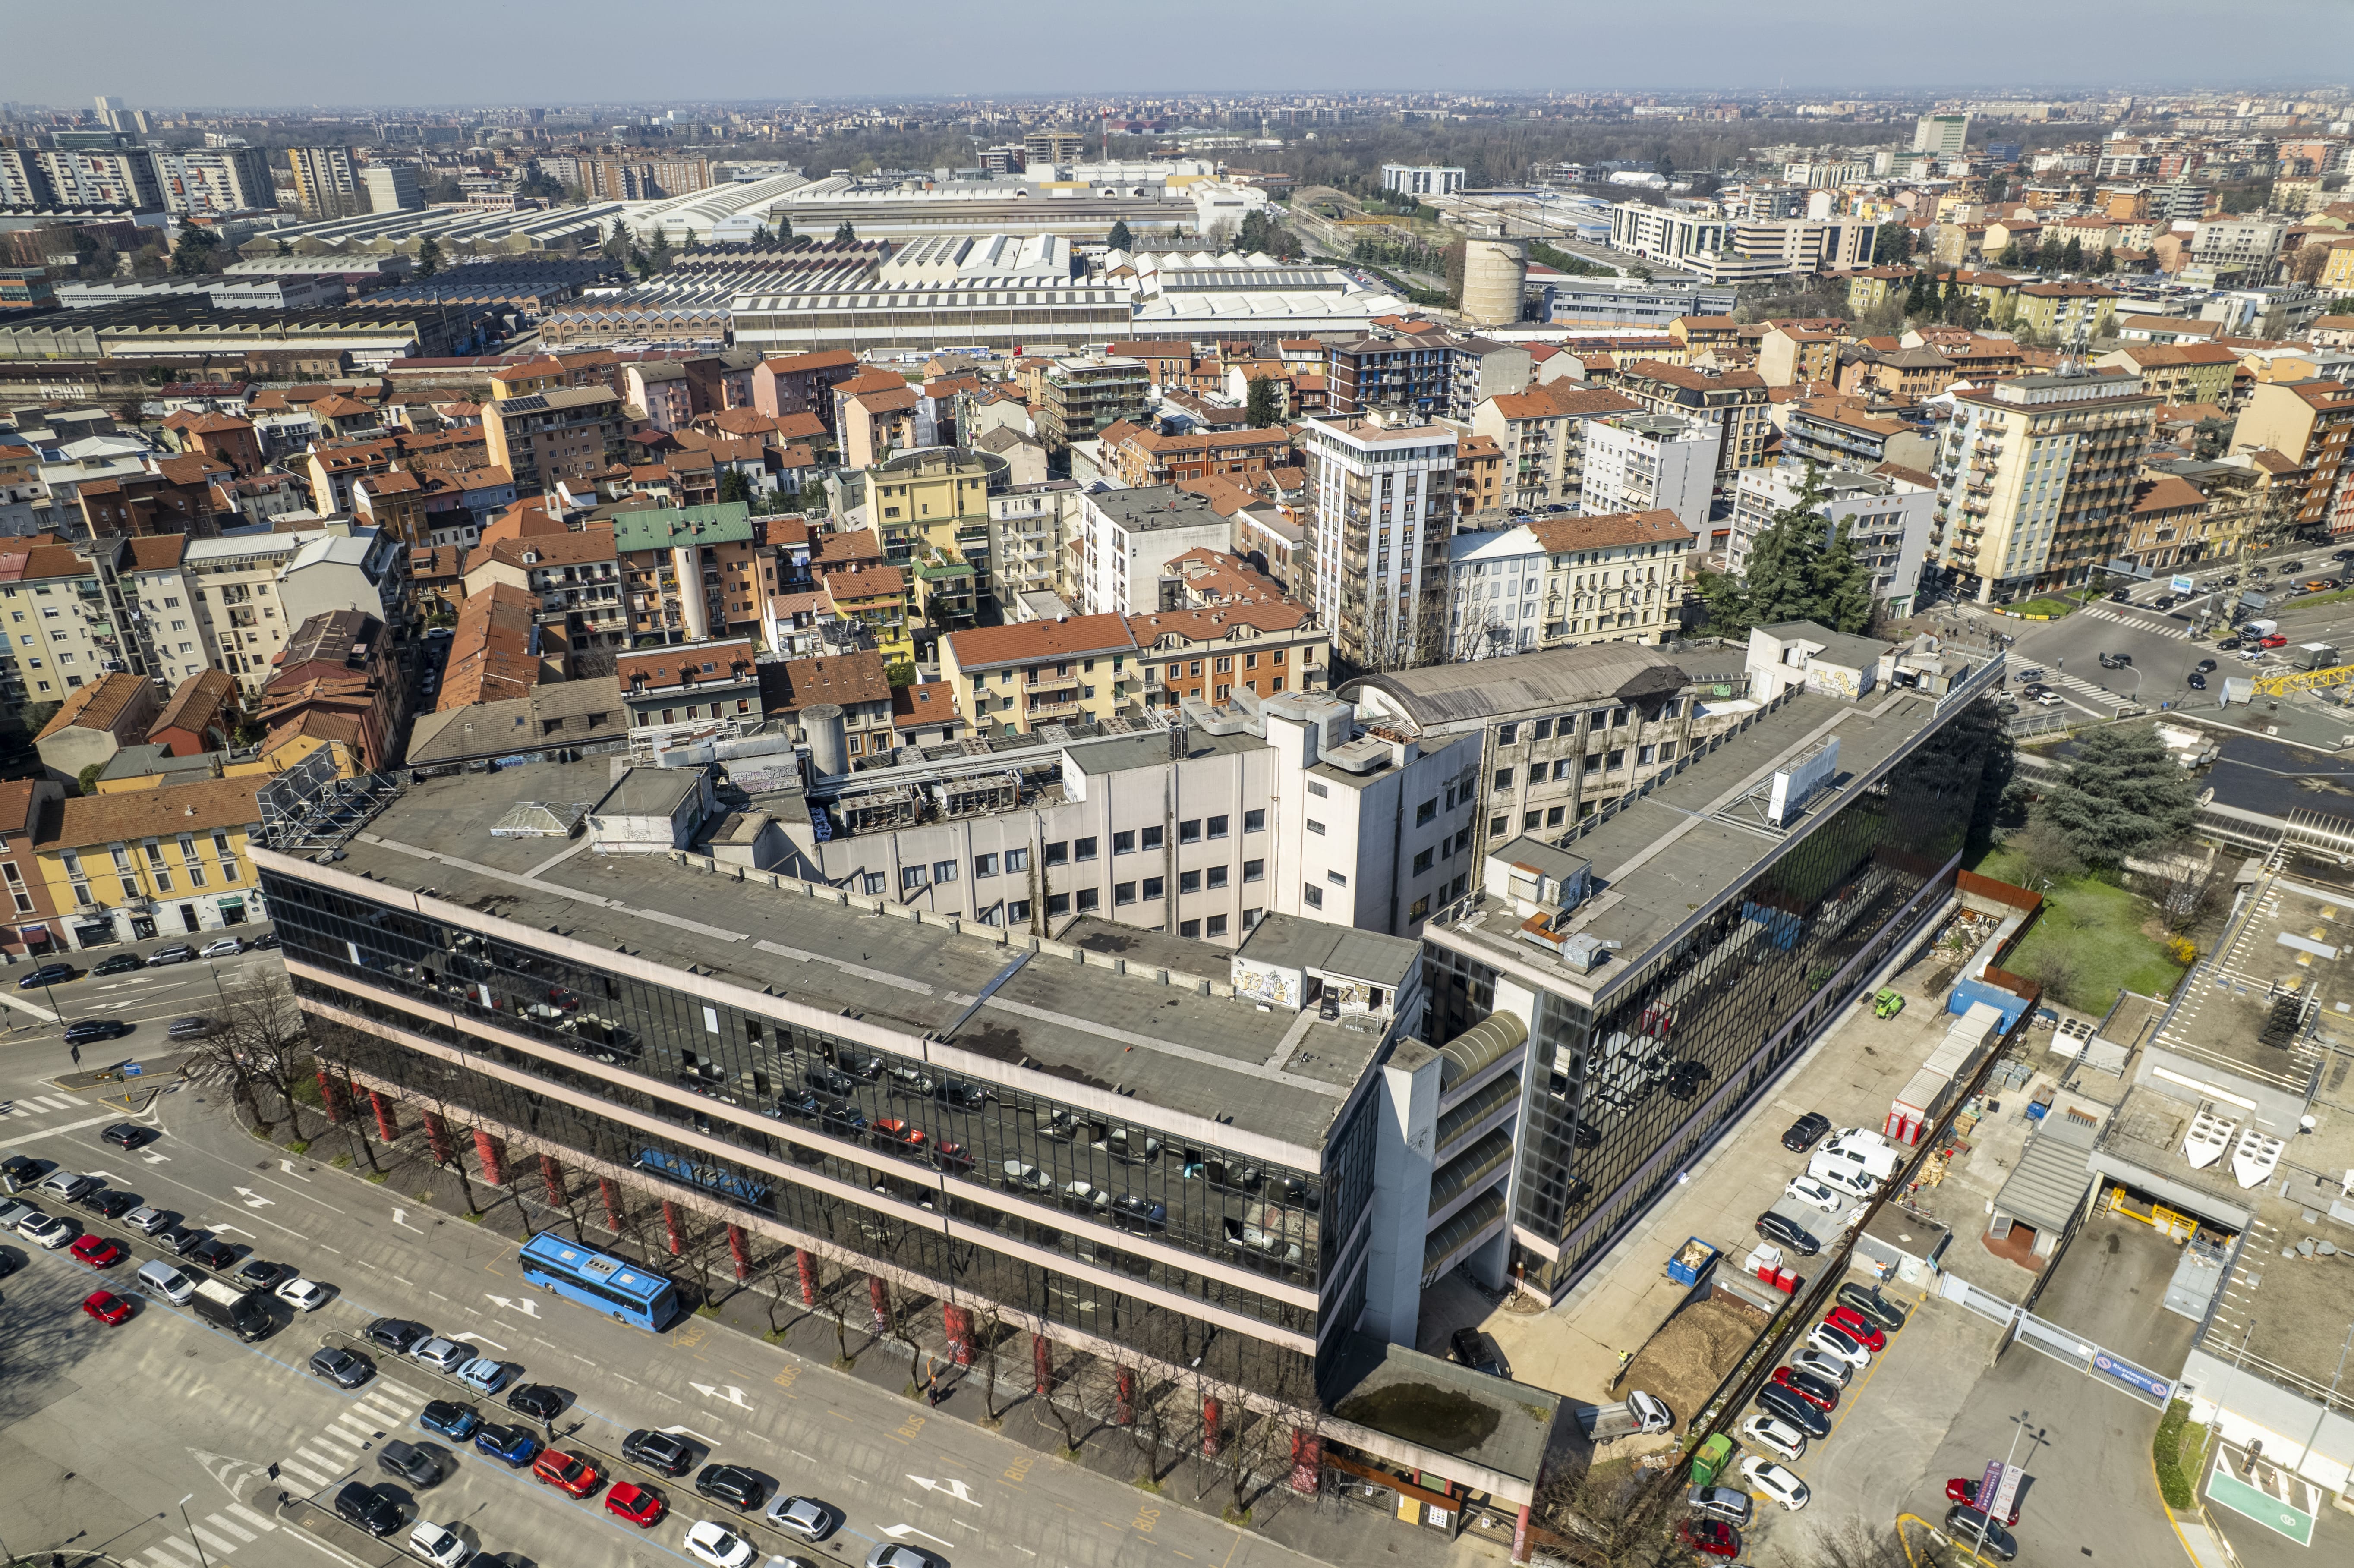
In the heart of Milan, at 27 Viale Regina Giovanna, we completed the new ACPV Architects HQ, a redevelopment and fit-out project carried out over 11 months and spread across two buildings. We acted as Main Contractor, directly managing the main building, structural and finishing works, while coordinating ACPV’s direct suppliers in a context characterised by high construction complexity and extremely limited space for site logistics.
The transformation of the spaces involved approximately 5,000 sqm of raised access flooring, 5,000 sqm of suspended ceilings and 1,400 sqm of CTG walls. In the large open-plan areas, we installed monolithic CTG walls and ceilings, together with Lindner sound-absorbing metal panel systems, arranged in central islands and corridor strips to define the different working areas. Before installation, we carried out accurate floor marking to establish the dimensions and positions of all elements, coordinating structures, building services, walls, furnishings and finishes. We also undertook the preparation of the original flooring, which presented irregularities and level differences, as required to ensure the correct installation of the new raised access floors.
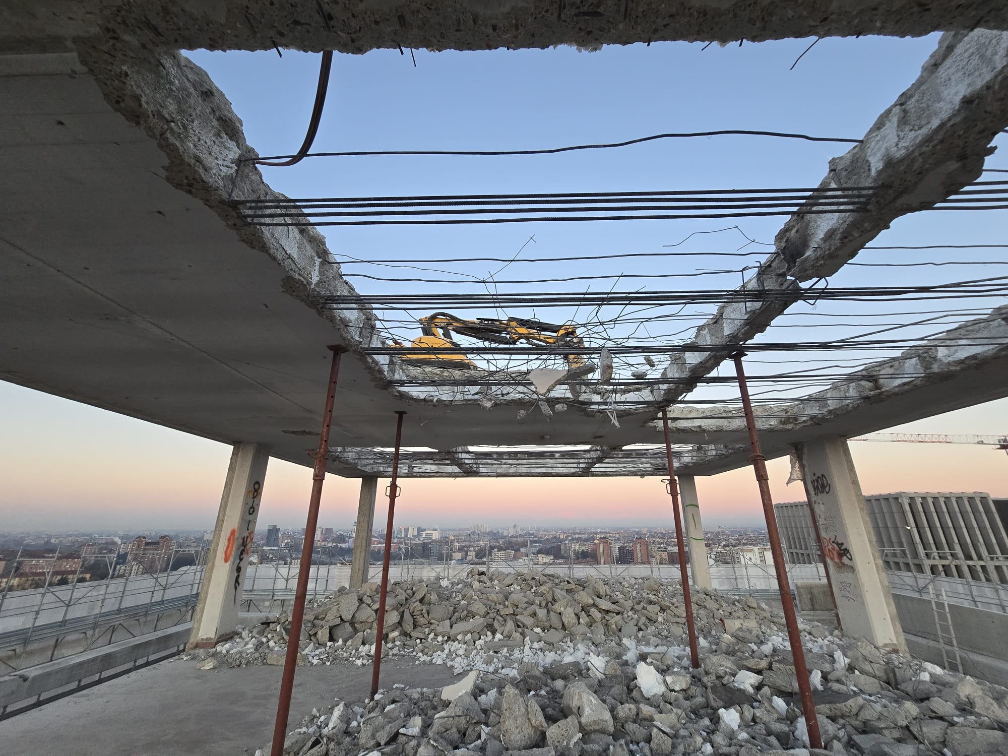
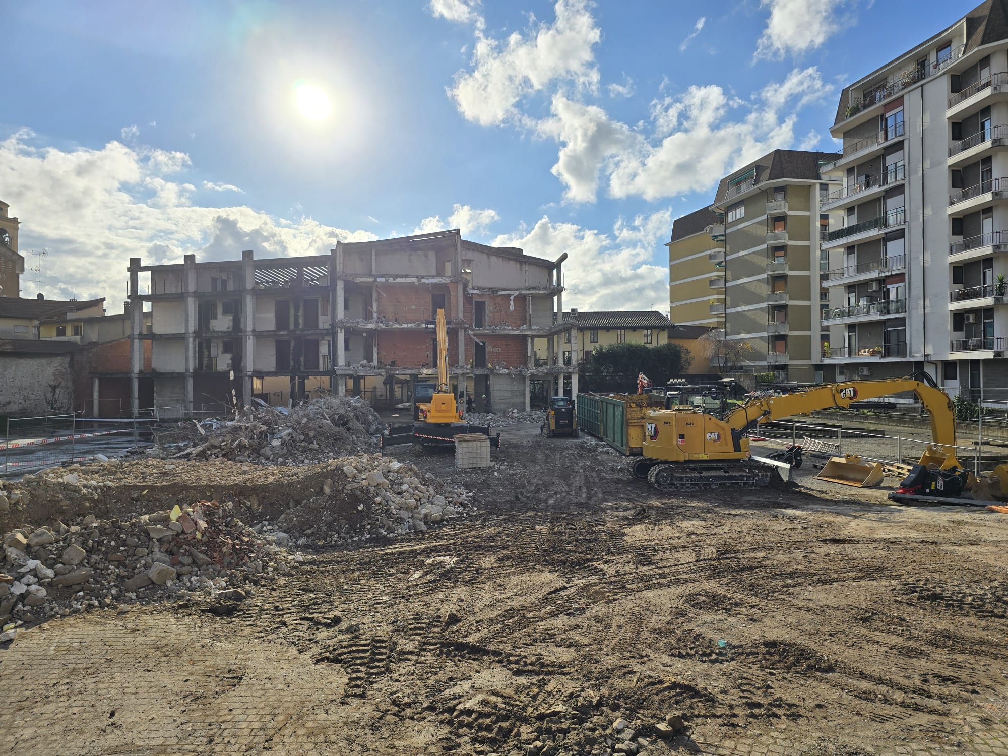
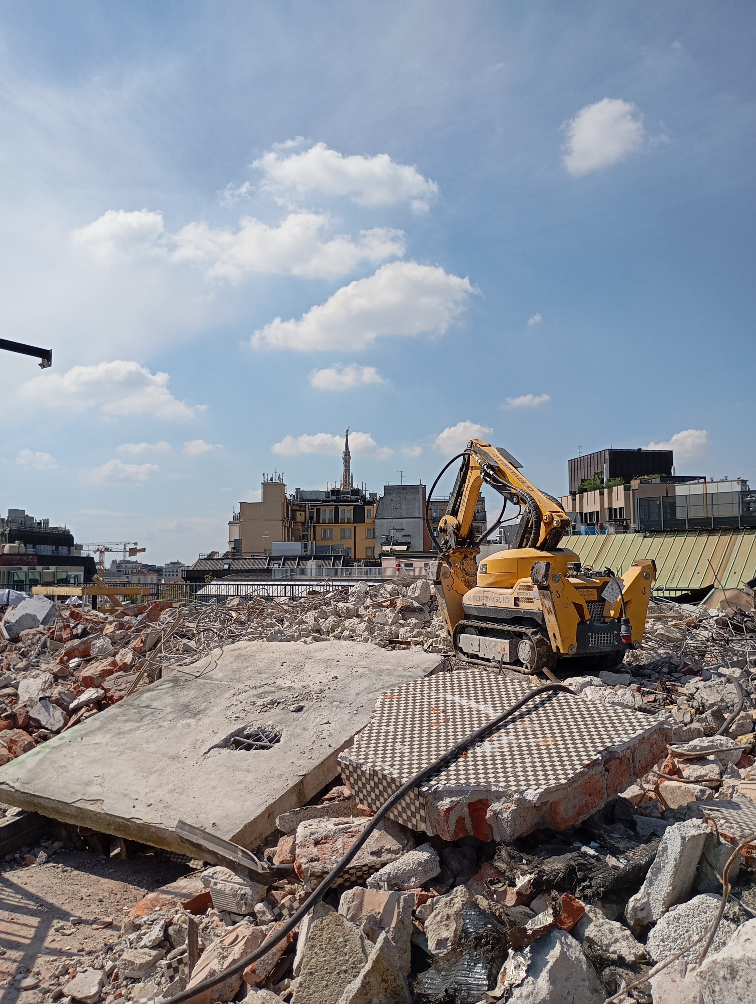
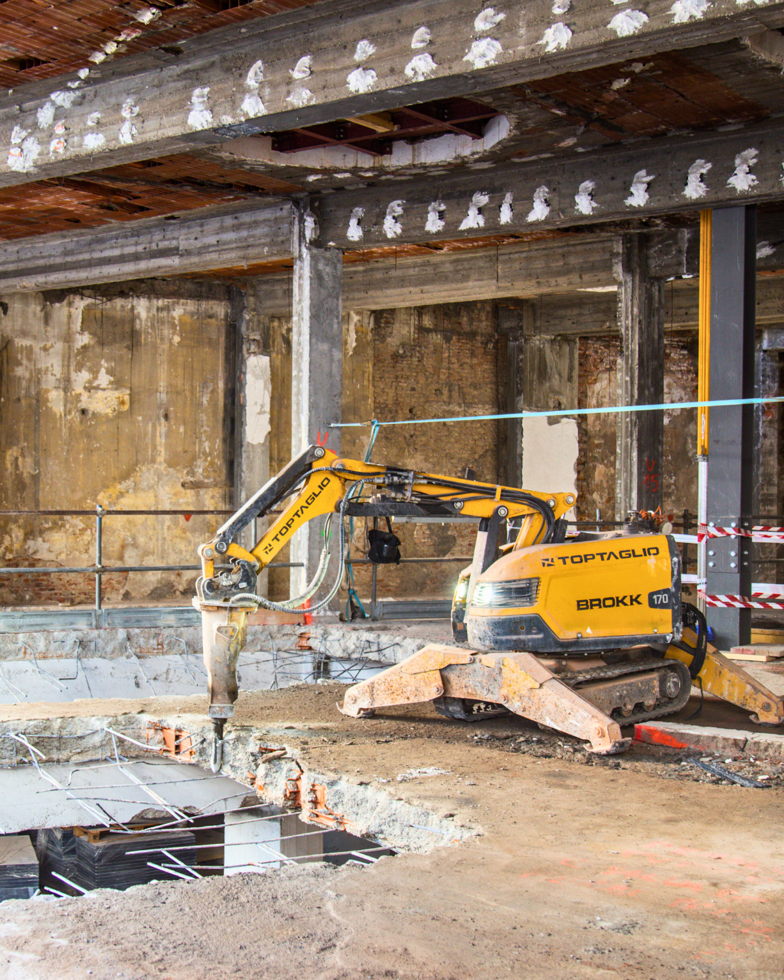
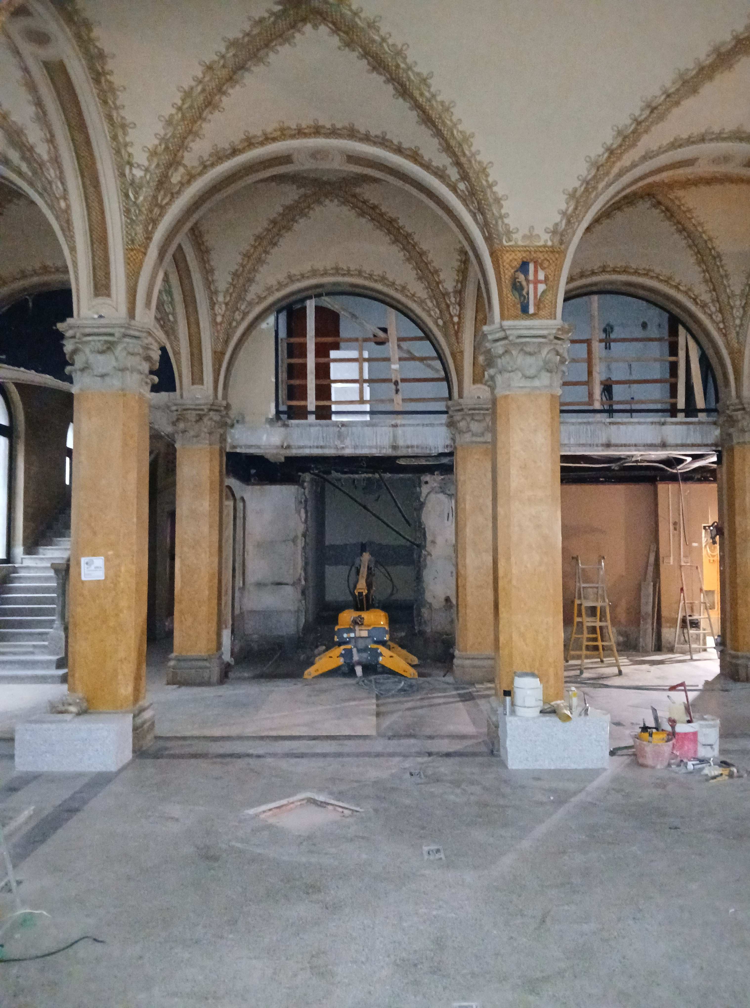
A significant part of the project involved structural works, including approximately 160 sqm of controlled demolition of existing hollow-clay and reinforced concrete floor slabs, the construction of new steel-framed floor structures and new reinforced concrete structures, including staircases, foundations and the lift shaft, for a total of approximately 150 cubic metres of concrete and 9,000 kg of steel. The most delicate operation was the controlled and targeted demolition of an existing hollow-clay and reinforced concrete floor slab, required to lower its bearing level and reinstate a former entrance at number 27, Viale Regina Giovanna. This made it possible to provide independent access to the ACPV offices, separate from the building’s main entrance at number 29.
The building’s particular configuration also made rubble management challenging. We used a vacuum truck connected to flexible pipes to extract materials from the basement level up to the loading area on the first floor, along a route of approximately 50–60 metres, before transporting them to authorised disposal facilities. Following the demolition, we constructed the new steel-framed floor structure at a lower level, with a particularly reduced thickness to ensure that the basement remained fully usable. We also installed ring beams and stiffening beams to connect the new works to the existing structures, allowing columns and beams to work together as an integrated structural system.
Below floor level, we constructed the foundations and lift pit, as well as two new staircases: one connecting the ground floor to the basement and the other connecting the basement to the first floor, the latter integrated with the new lift. The structure was built using reinforced concrete beams and columns, cantilevered staircases and perimeter beams connecting it to the existing structures. The limited availability of space required extremely precise management of concrete pours, carried out using concrete pumps and in limited quantities of approximately 3–6 cubic metres per individual pour.
At the same time, we installed the architectural and acoustic elements, including the Oddicini movable wall, the entrance vestibule with glazing and the large pivot door by Vetreria Busnelli, providing concealed supporting substructures within the suspended ceilings and anchoring them to the existing reinforced concrete structures. We also managed the custom-made furnishings, recovering and reintegrating part of the furniture from ACPV’s previous offices alongside new elements, with particular attention to joints, materials and finishes.
To complete the spaces, we installed natural stone cladding, laid according to a panel layout, extending from the large entrance hall to the staircases, as well as the client bathrooms and the executive and management areas. Finally, we managed the supply and installation of all internal doors, including Lualdi flush-to-wall doors and Dierre fire-rated REI doors, integrating them with the walls, suspended ceilings, flooring and finishes.
A project in which we managed demolition, structural works, new construction, finishes, acoustics, furnishings and logistics in an integrated manner, transforming the existing building into the new headquarters of ACPV Architects: contemporary, functional and consistent with its design identity.